7425 Howard Dr
7425 Howard Dr
7425 Howard Dr
7425 Howard Dr
7425 Howard Dr
7425 Howard Dr
7425 Howard Dr
7425 Howard Dr
7425 Howard Dr
7425 Howard Dr
7425 Howard Dr
7425 Howard Dr
7425 Howard Dr
7425 Howard Dr
7425 Howard Dr
7425 Howard Dr
7425 Howard Dr
7425 Howard Dr
7425 Howard Dr
7425 Howard Dr
7425 Howard Dr
7425 Howard Dr
7425 Howard Dr
7425 Howard Dr
7425 Howard Dr
7425 Howard Dr
7425 Howard Dr
7425 Howard Dr
7425 Howard Dr
7425 Howard Dr
7425 Howard Dr
7425 Howard Dr
7425 Howard Dr
7425 Howard Dr
7425 Howard Dr
7425 Howard Dr
7425 Howard Dr
7425 Howard Dr
7425 Howard Dr
7425 Howard Dr
7425 Howard Dr
7425 Howard Dr
7425 Howard Dr
7425 Howard Dr
7425 Howard Dr
7425 Howard Dr
7425 Howard Dr
7425 Howard Dr
7425 Howard Dr
7425 Howard Dr
7425 Howard Dr
7425 Howard Dr
7425 Howard Dr
7425 Howard Dr
7425 Howard Dr
7425 Howard Dr
7425 Howard Dr
7425 Howard Dr
7425 Howard Dr
7425 Howard Dr
7425 Howard Dr
7425 Howard Dr
7425 Howard Dr
7425 Howard Dr
7425 Howard Dr
7425 Howard Dr
7425 Howard Dr
7425 Howard Dr
7425 Howard Dr
7425 Howard Dr
7425 Howard Dr
7425 Howard Dr
7425 Howard Dr
7425 Howard Dr
7425 Howard Dr
7425 Howard Dr
7425 Howard Dr
7425 Howard Dr
7425 Howard Dr
7425 Howard Dr
7425 Howard Dr
7425 Howard Dr
7425 Howard Dr
SEE ALL PHOTOS
7425 Howard Dr
7425 Howard Dr
7425 Howard Dr
7425 Howard Dr
7425 Howard Dr
7425 Howard Dr
7425 Howard Dr
7425 Howard Dr
7425 Howard Dr
7425 Howard Dr
7425 Howard Dr
7425 Howard Dr
7425 Howard Dr
7425 Howard Dr
7425 Howard Dr
7425 Howard Dr
7425 Howard Dr
7425 Howard Dr
7425 Howard Dr
7425 Howard Dr
7425 Howard Dr
7425 Howard Dr
7425 Howard Dr
7425 Howard Dr
7425 Howard Dr
7425 Howard Dr
7425 Howard Dr
7425 Howard Dr
7425 Howard Dr
7425 Howard Dr
7425 Howard Dr
7425 Howard Dr
7425 Howard Dr
7425 Howard Dr
7425 Howard Dr
7425 Howard Dr
7425 Howard Dr
7425 Howard Dr
7425 Howard Dr
7425 Howard Dr
7425 Howard Dr
7425 Howard Dr
7425 Howard Dr
7425 Howard Dr
7425 Howard Dr
7425 Howard Dr
7425 Howard Dr
7425 Howard Dr
7425 Howard Dr
7425 Howard Dr
7425 Howard Dr
7425 Howard Dr
7425 Howard Dr
7425 Howard Dr
7425 Howard Dr
7425 Howard Dr
7425 Howard Dr
7425 Howard Dr
7425 Howard Dr
7425 Howard Dr
7425 Howard Dr
7425 Howard Dr
7425 Howard Dr
7425 Howard Dr
7425 Howard Dr
7425 Howard Dr
7425 Howard Dr
7425 Howard Dr
7425 Howard Dr
7425 Howard Dr
7425 Howard Dr
7425 Howard Dr
7425 Howard Dr
7425 Howard Dr
7425 Howard Dr
7425 Howard Dr
7425 Howard Dr
7425 Howard Dr
7425 Howard Dr
7425 Howard Dr
7425 Howard Dr
7425 Howard Dr
7425 Howard Dr
For Sale

7425 Howard Dr

7425 Howard Dr, Pinecrest, FL 33156

$6,900,000
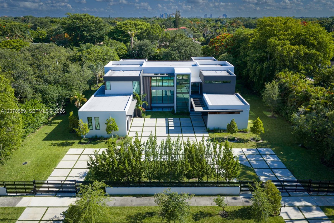
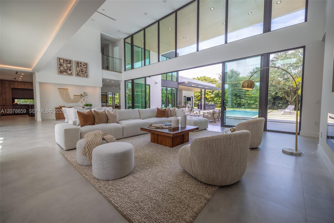
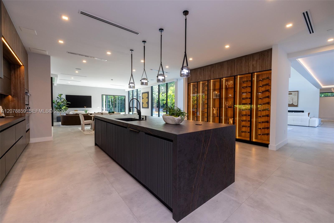
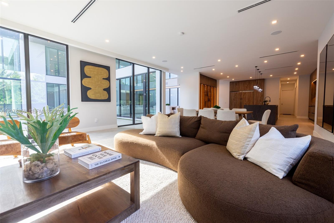
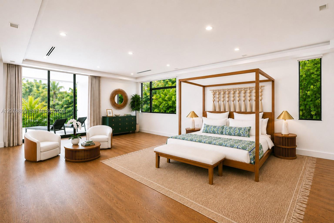
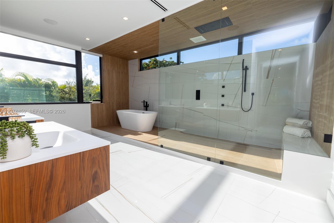
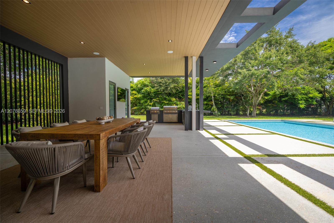
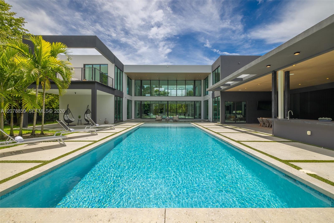
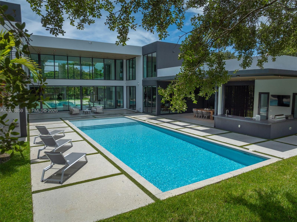
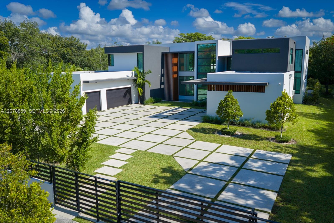
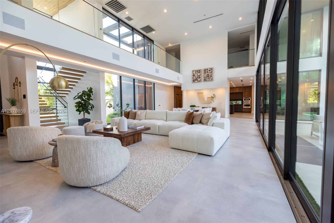
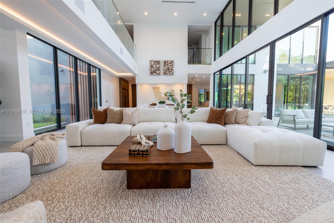
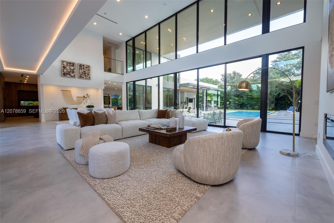
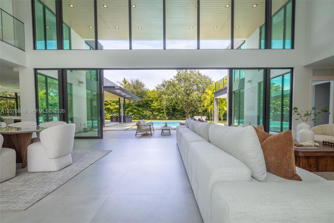
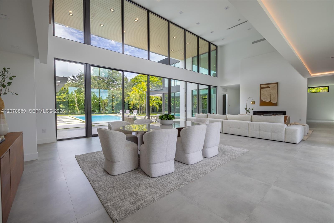
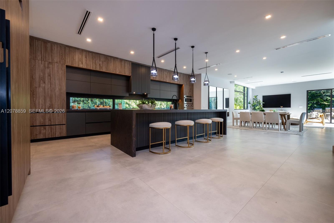
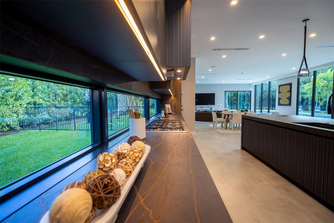
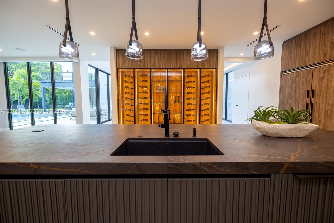
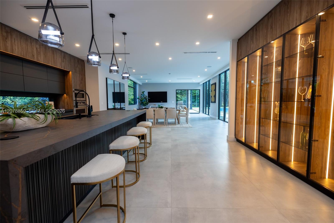
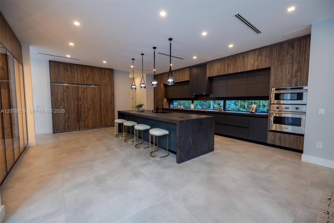
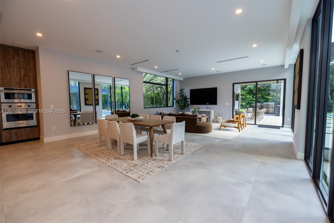
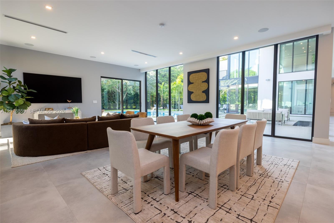
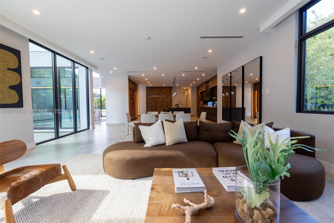
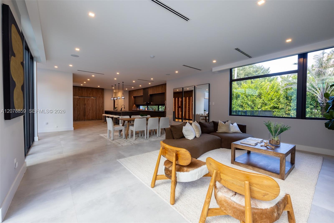
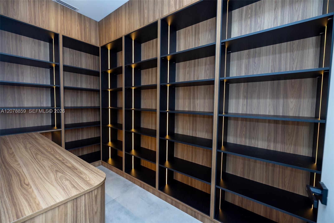
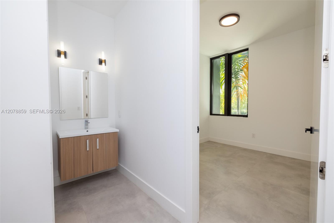
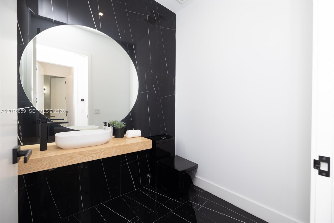
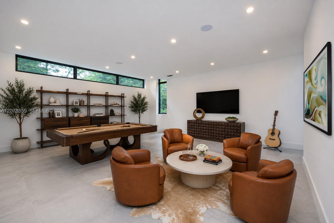
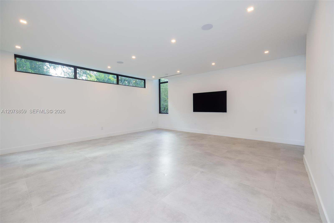
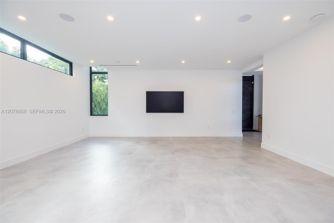
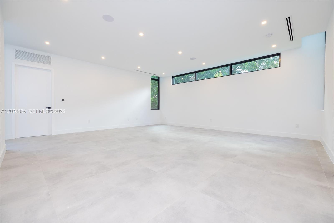
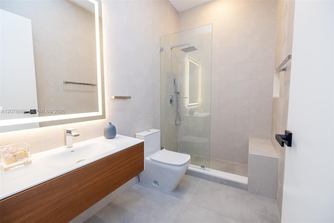
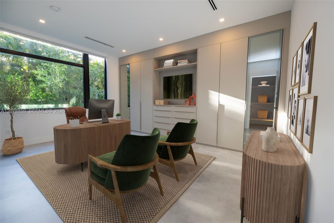
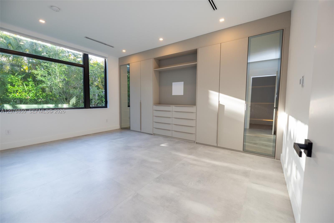
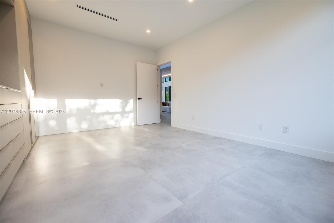
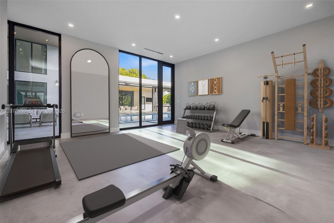
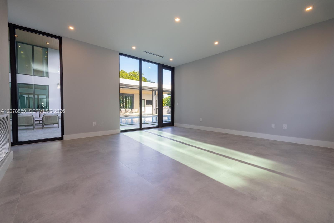
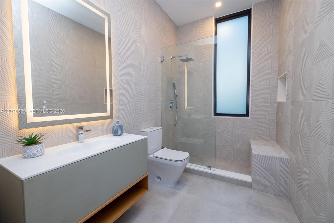
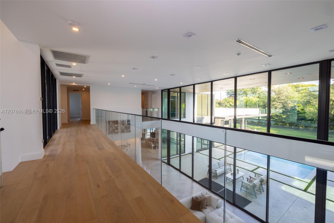
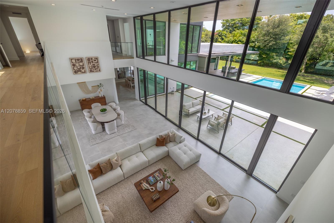
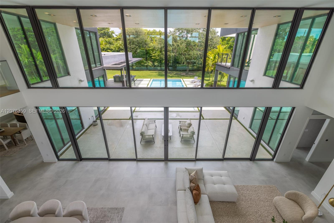
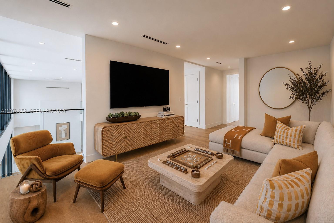
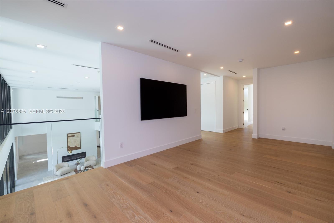
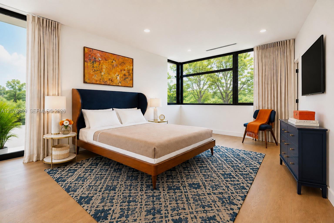
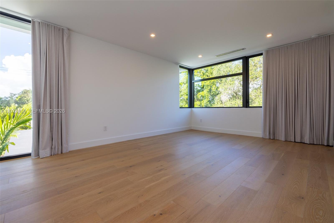
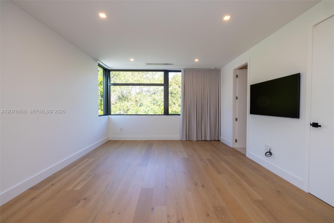
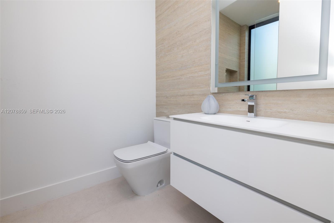
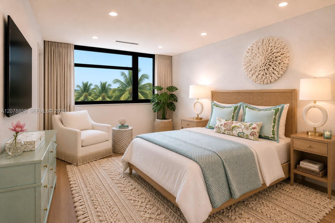
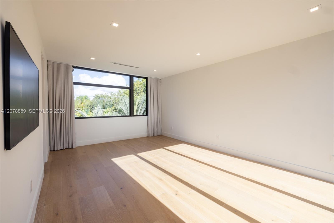
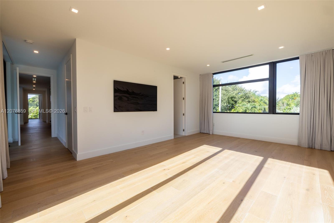
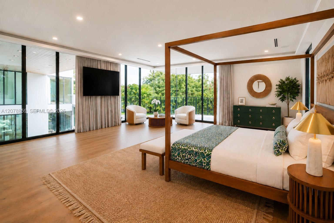
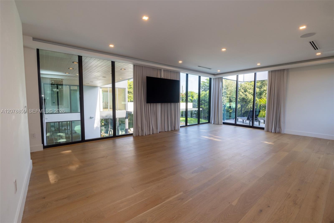
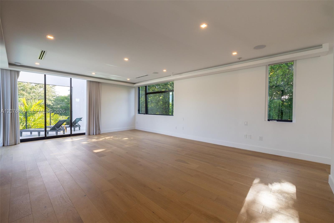
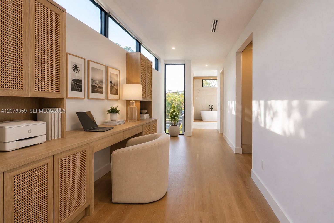
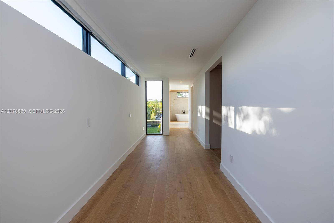
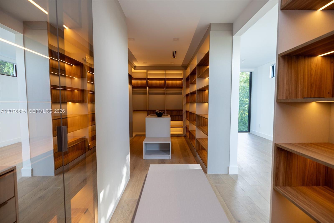
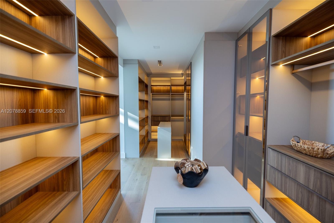
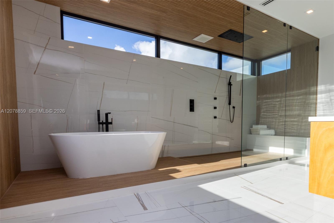
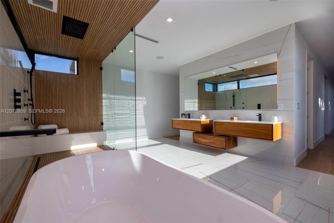
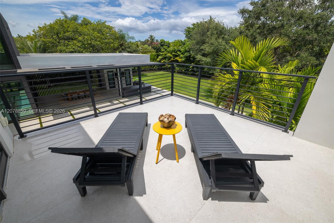
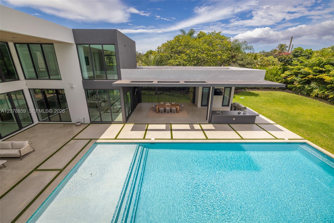
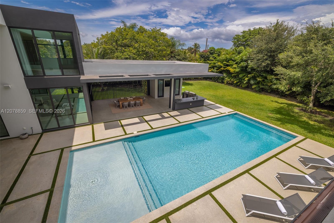
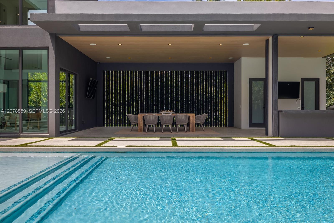
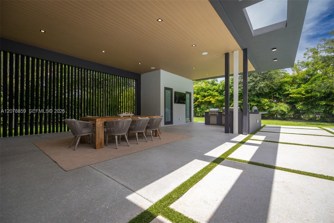
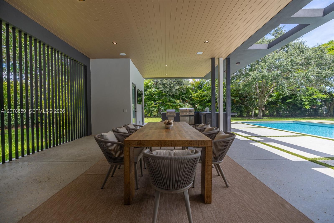
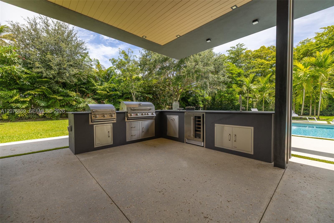
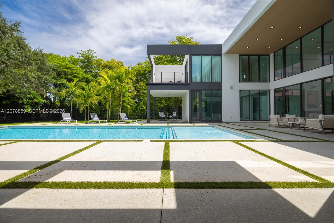
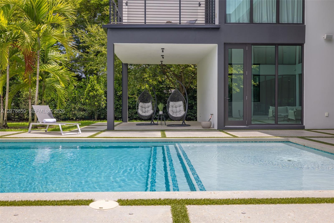
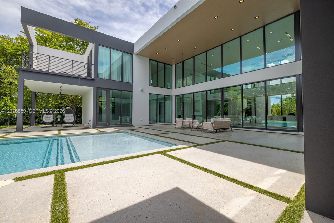
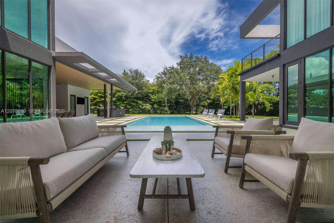
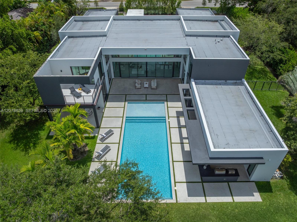
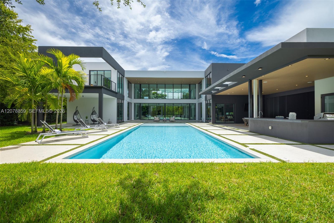
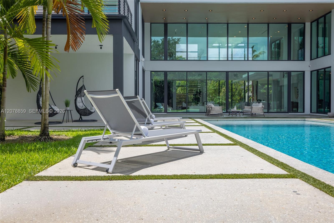
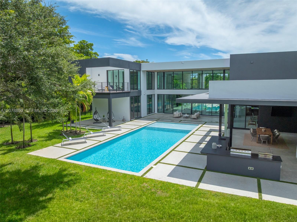
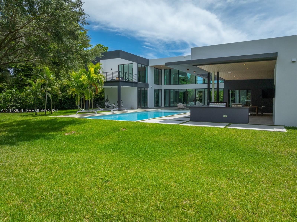
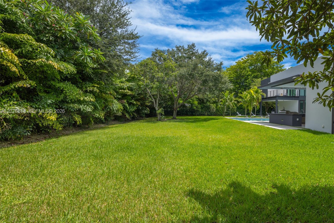
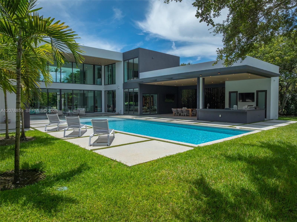
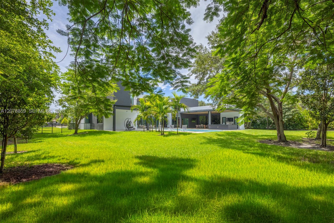
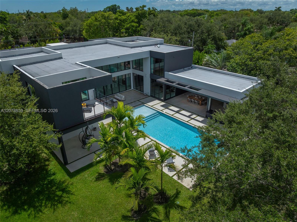
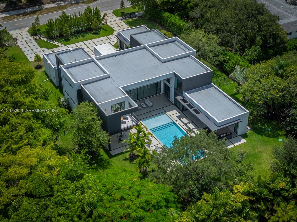
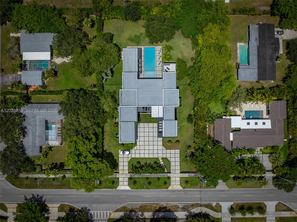
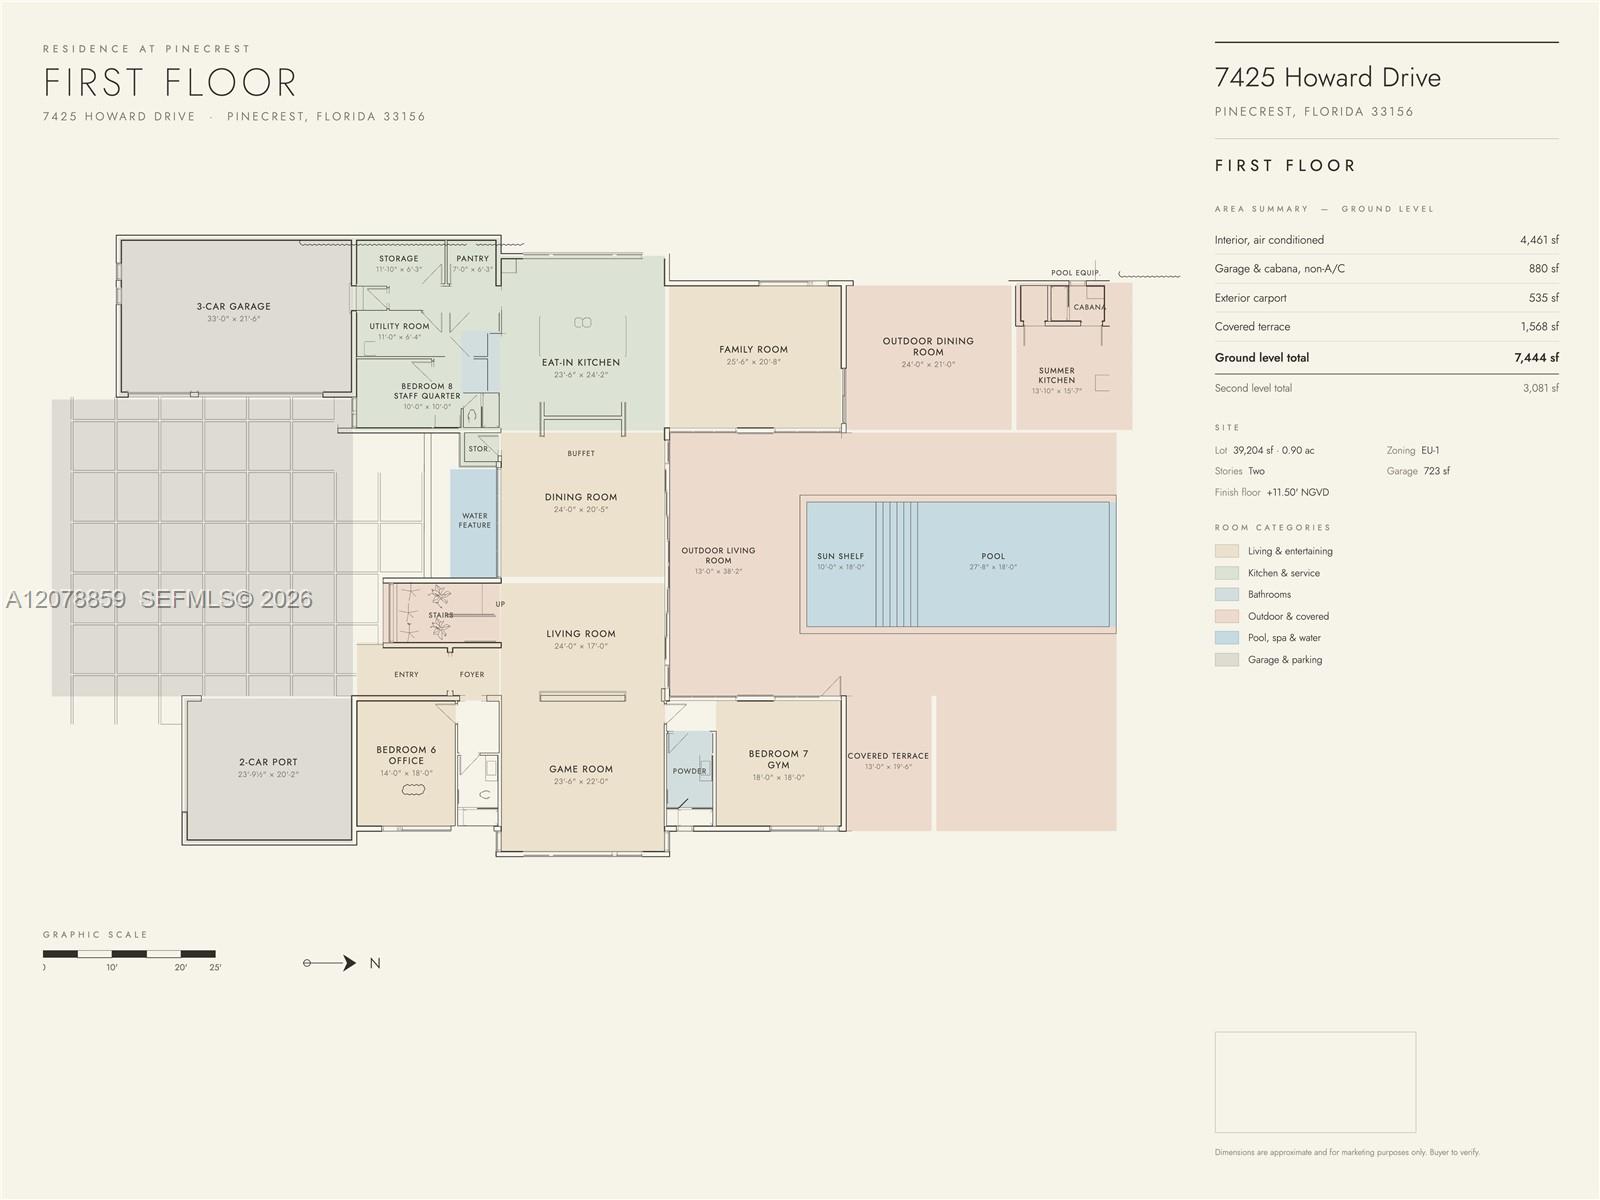
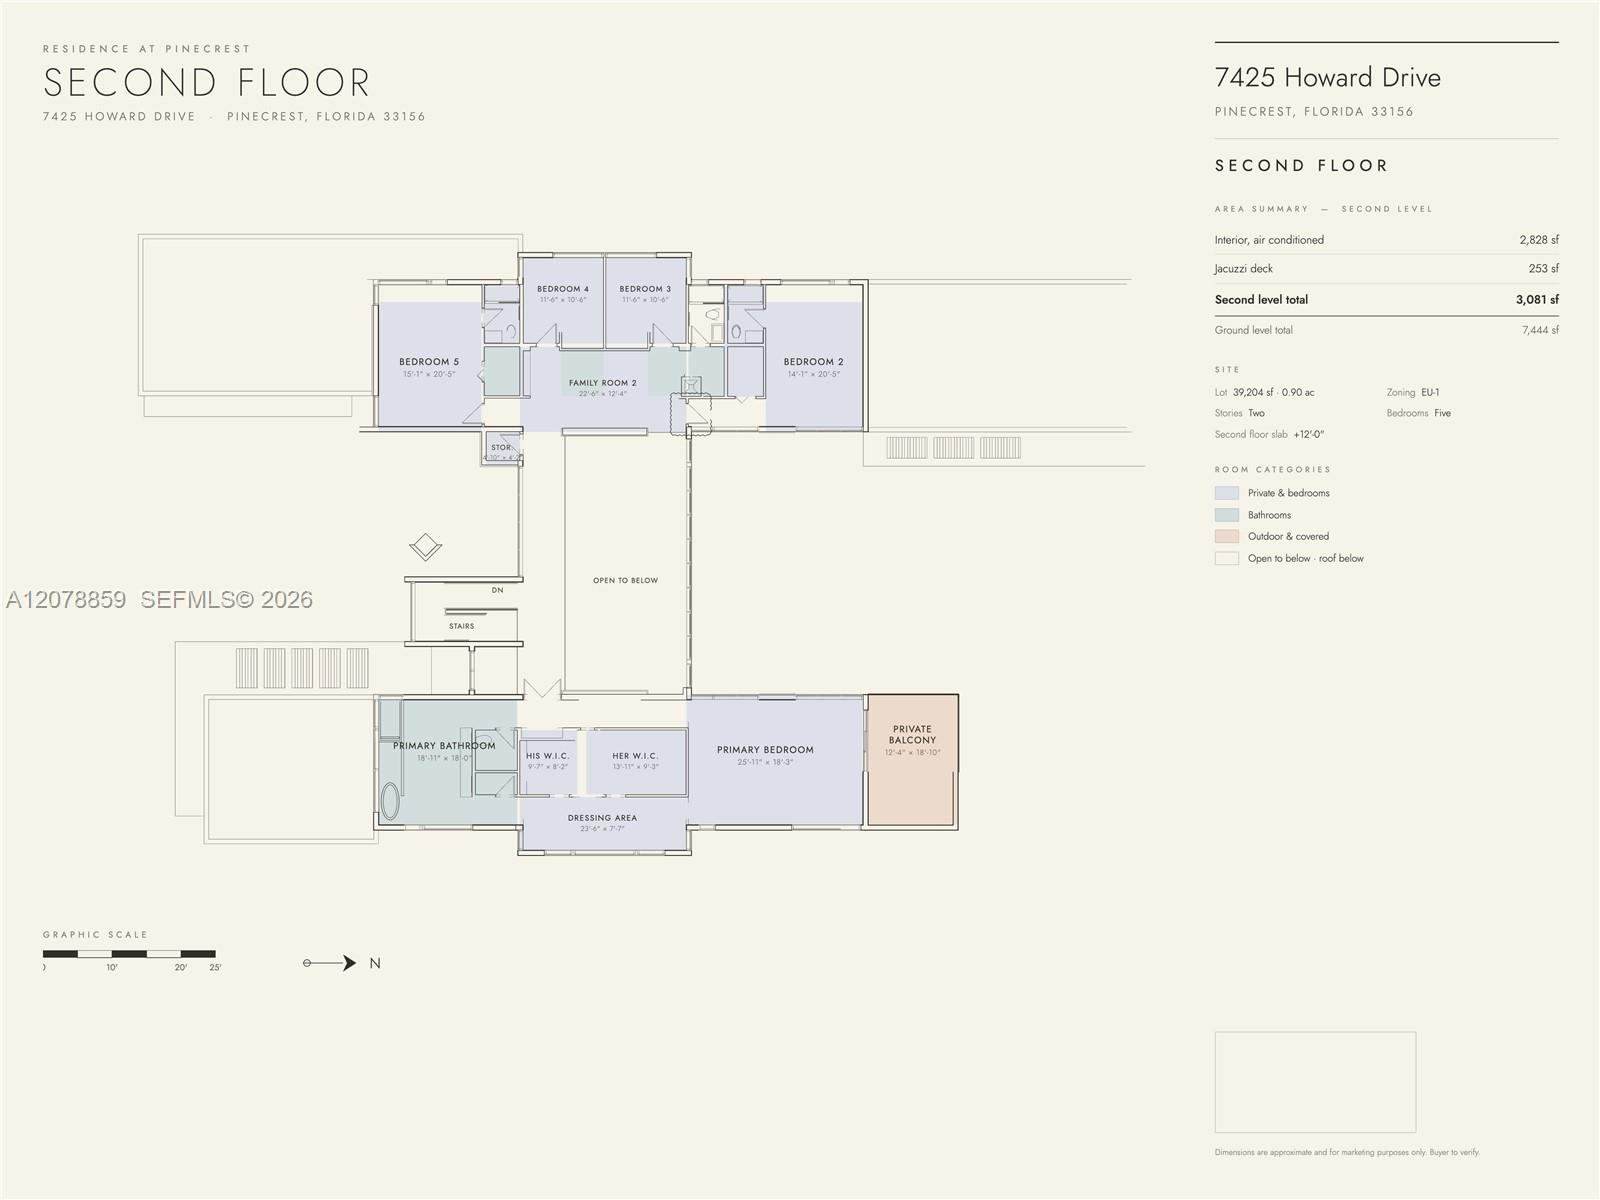
Discover a Miami oasis on a gated builder's acre in Pinecrest, where space is luxury and the architecture is bold. A pivoting front door opens to 21-foot ceilings in the formal living & dining rooms, while the five-star island kitchen with wine gallery inspires effortless entertaining. Nearly every room overlooks the resort-style pool featuring a sun shelf, outdoor living & dining areas and summer kitchen. Built in 2024, it offers 8 bedrooms, 8.5 baths, 2 family rooms, billiard room, space for an elevator, 3-car garage and carport. The primary suite is complete with a spa-inspired bath with a wet room, custom closets and private balcony. Comparable new construction closed at an average of $1,499/SF in Pinecrest. Offered at $816/SF on a 39,204 SF lot. An exceptional home. Exceptional value.

8
beds

9
baths

8,455 Sq.Ft. LIVING AREA

0.9 Acres lot

image

Schedule a Showing

I would love to show you our beautiful property. Please select your preferred date and time below. I'll be in touch shortly to confirm your appointment.

Schedule a Showing

I would love to show you our beautiful property. Please select your preferred date and time below. I'll be in touch shortly to confirm your appointment.
Thank you for your interest in 7425 Howard Dr, Pinecrest, FL 33156. We are reviewing your request and will be in touch shortly!

Features & Amenities

Interior

  • total bedrooms8
  • Total bathrooms9
  • full bathrooms8
  • half bathroom1
  • Laundry room Utility Room/Laundry
  • Flooring Tile, Wood
  • Fireplace Decorative
  • APPLIANCES Dishwasher, Disposal, Dryer, Electric Water Heater, Gas Range, Microwave, Refrigerator, Wall Oven, Washer
  • other interior Features First Floor Entry, Built-in Features, Entrance Foyer, Pantry, Volume Ceilings, Walk-In Closet(s), Den/Library/Office, Storage, Utility Room/Laundry

Area & Lot

  • Status For Sale
  • Living Area8,455 Sq.Ft.
  • Total Area11,642 Sq.Ft.
  • Lot Area0.9 Acres
  • MLS® IDA12078859
  • TypeResidential
  • YEAR BUILT2024
  • NeighborhoodPinecrest
  • Architecture StylesDetached, Two Story
  • View DescriptionCanal
  • Elementary SchoolHoward Drive
  • Middle SchoolPalmetto
  • High SchoolMiami Palmetto

Exterior

  • Garage Space3.0
  • water SourceMunicipal Water
  • PoolIn Ground, Fenced, Concrete, Heated
  • roofComposition Roll
  • lot features3/4 To Less Than 1 Acre Lot
  • parkingAttached Carport, Circular Driveway, Driveway, Paver Block
  • HEAT TYPECentral
  • AIR CONDITIONINGCentral Air
  • sewerSeptic Tank
  • security FeaturesSmoke Detector
  • other exterior FeaturesBuilt-In Grill, Open Balcony

Financial

  • Sales Price$6,900,000
  • Real Estate Tax $99,982/yr
  • Zoning 2300
View Virtual Tour

Mortgage Calculator

Estimate your monthly mortgage payment, including the principal and interest, property taxes, and HOA. Adjust the values to generate a more accurate rate.
All estimates are provided for informational purposes only. Actual amounts may vary.
$0,000 Your Payment 20 15 65
$0,000 Your Payment

Pinecrest

Coming Soon!

Explore

Work With Scott

Scott Shuffield understands that buying or selling a home is more than just a transaction. That's why he takes such great pride in the relationships he builds and works relentlessly to help buyers, sellers, landlords, and tenants achieve their real estate goals.

Follow Me on Instagram