5501 SW 118th Ave
5501 SW 118th Ave
5501 SW 118th Ave
5501 SW 118th Ave
5501 SW 118th Ave
5501 SW 118th Ave
5501 SW 118th Ave
5501 SW 118th Ave
5501 SW 118th Ave
5501 SW 118th Ave
SEE ALL PHOTOS
5501 SW 118th Ave
5501 SW 118th Ave
5501 SW 118th Ave
5501 SW 118th Ave
5501 SW 118th Ave
5501 SW 118th Ave
5501 SW 118th Ave
5501 SW 118th Ave
5501 SW 118th Ave
5501 SW 118th Ave
For Lease

5501 SW 118th Ave

5501 SW 118th Ave, Cooper City, FL 33330

$4,300/month
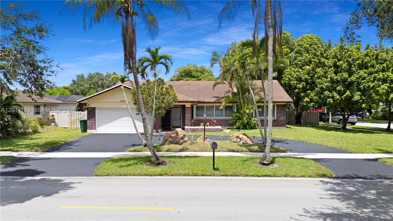
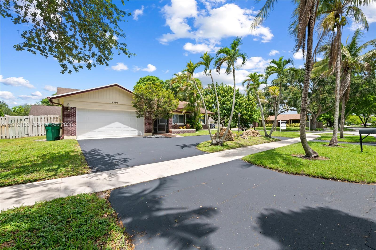
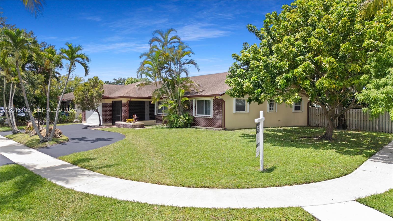
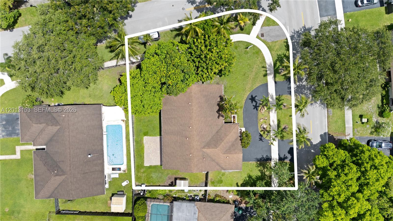
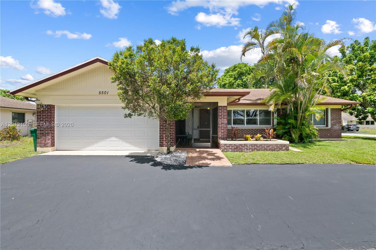
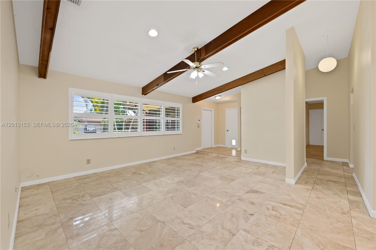
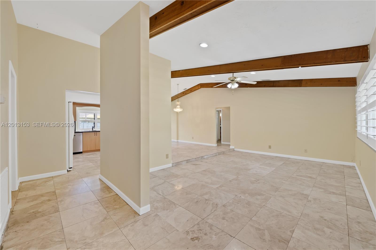
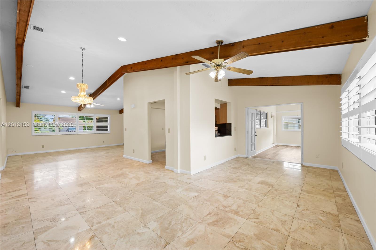
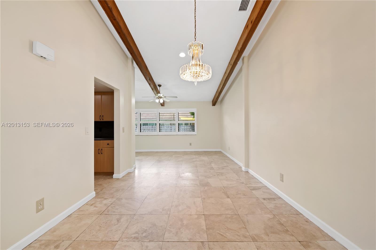
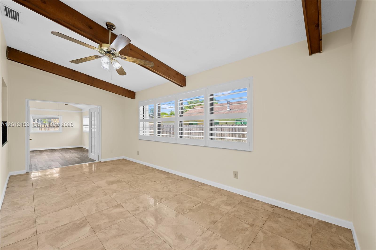
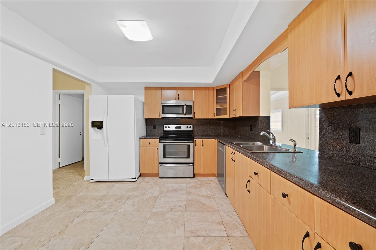
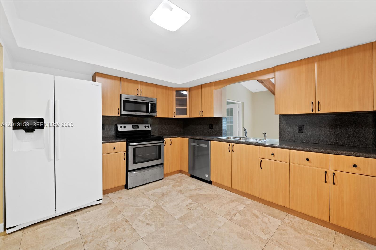
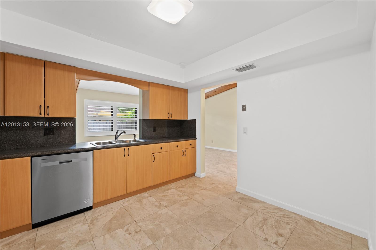
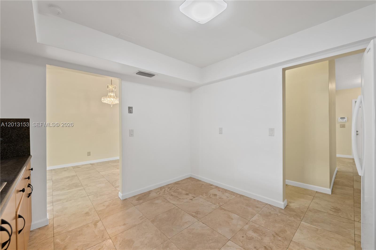
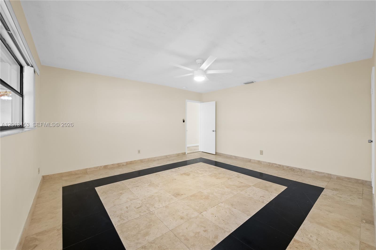
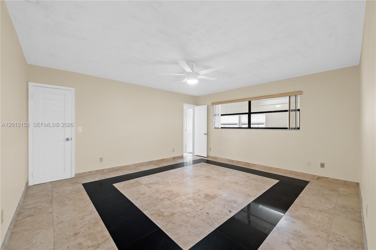
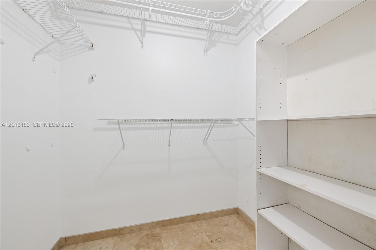
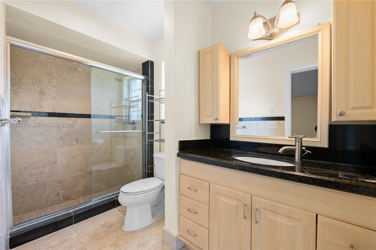
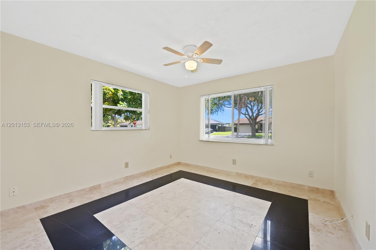
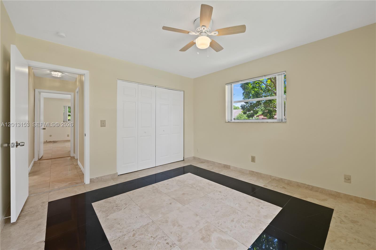
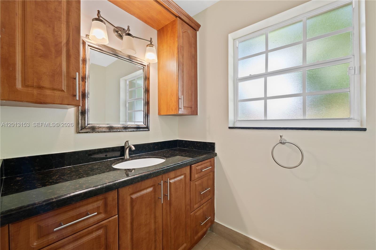
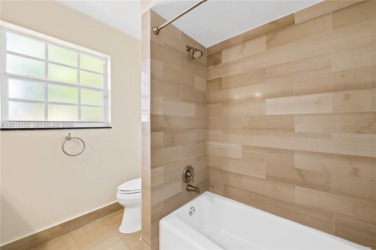
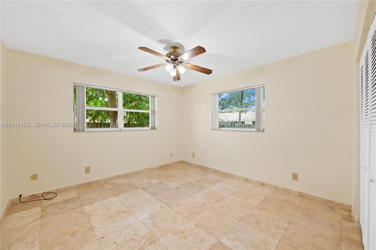
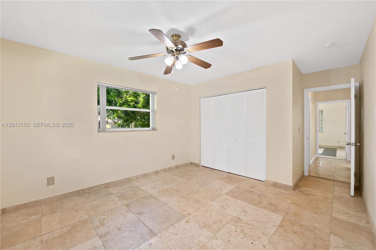
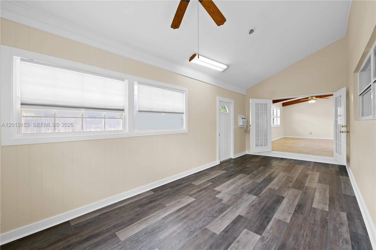
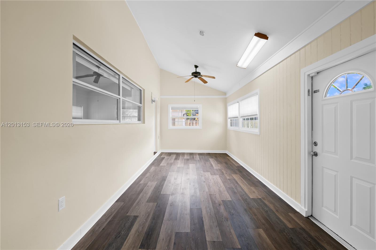
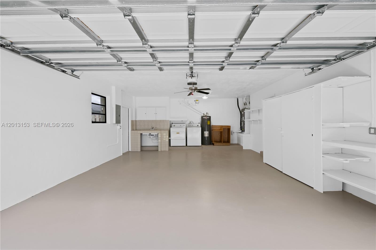
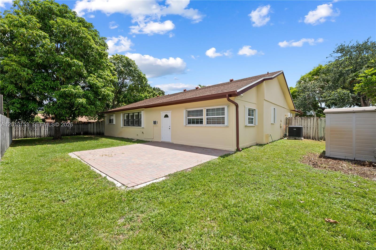
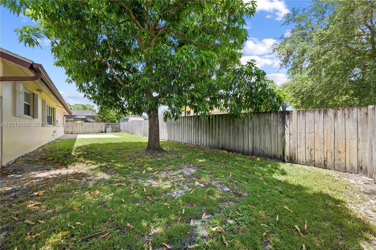
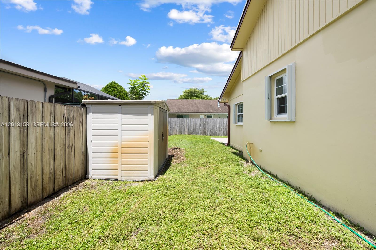
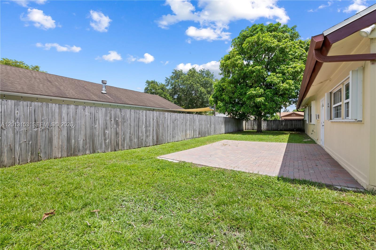
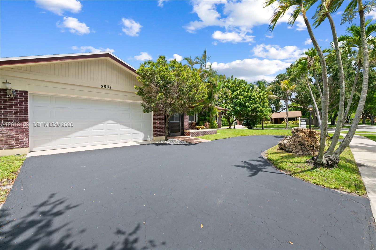
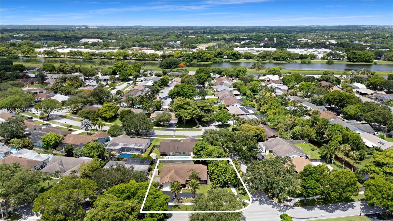
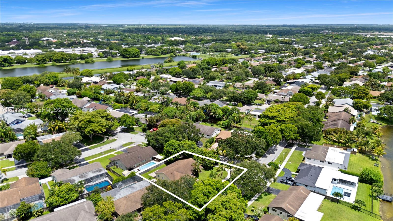
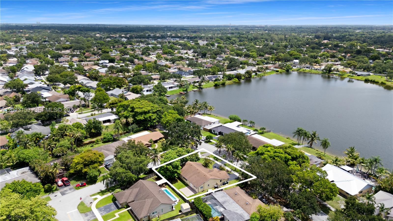
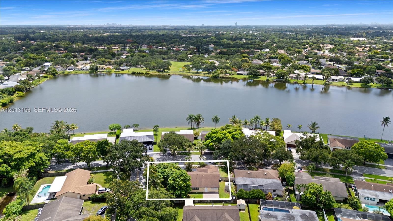
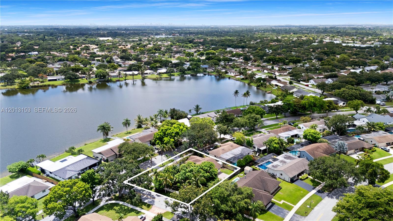
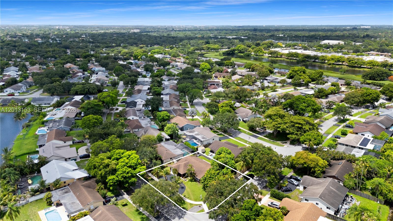
Located in the heart of Cooper City, this ranch-style home on a corner lot features 3 bedrooms (split floorplan), an extra room/office/den, 2 bathrooms, 2-car garage, tile flooring throughout, vaulted ceilings and plantation shutters. Additional features include a covered and screened front porch, an outdoor storage shed, fully 6ft privacy-fenced back yard, circular driveway and accordion shutters throughout. Close to shopping and expressways (I-75 and I-595) and in top-rated school district. 2 dogs allowed <30lbs and no aggressive breeds. Requirements include first, last and security, good credit, income 2x's rent, credit and background check, and renter's insurance. Lawn & pest control included in rent. Tenant occupied and will be available June 1st. Photos will be updated once tenant vacates the property.

3
beds

2
baths

2,053 Sq.Ft. LIVING AREA

9,977 Sq.Ft. lot

image

Schedule a Showing

I would love to show you our beautiful property. Please select your preferred date and time below. I'll be in touch shortly to confirm your appointment.

Schedule a Showing

I would love to show you our beautiful property. Please select your preferred date and time below. I'll be in touch shortly to confirm your appointment.
Thank you for your interest in 5501 SW 118th Ave, Cooper City, FL 33330. We are reviewing your request and will be in touch shortly!

Features & Amenities

Interior

  • total bedrooms3
  • Total bathrooms2
  • full bathrooms2
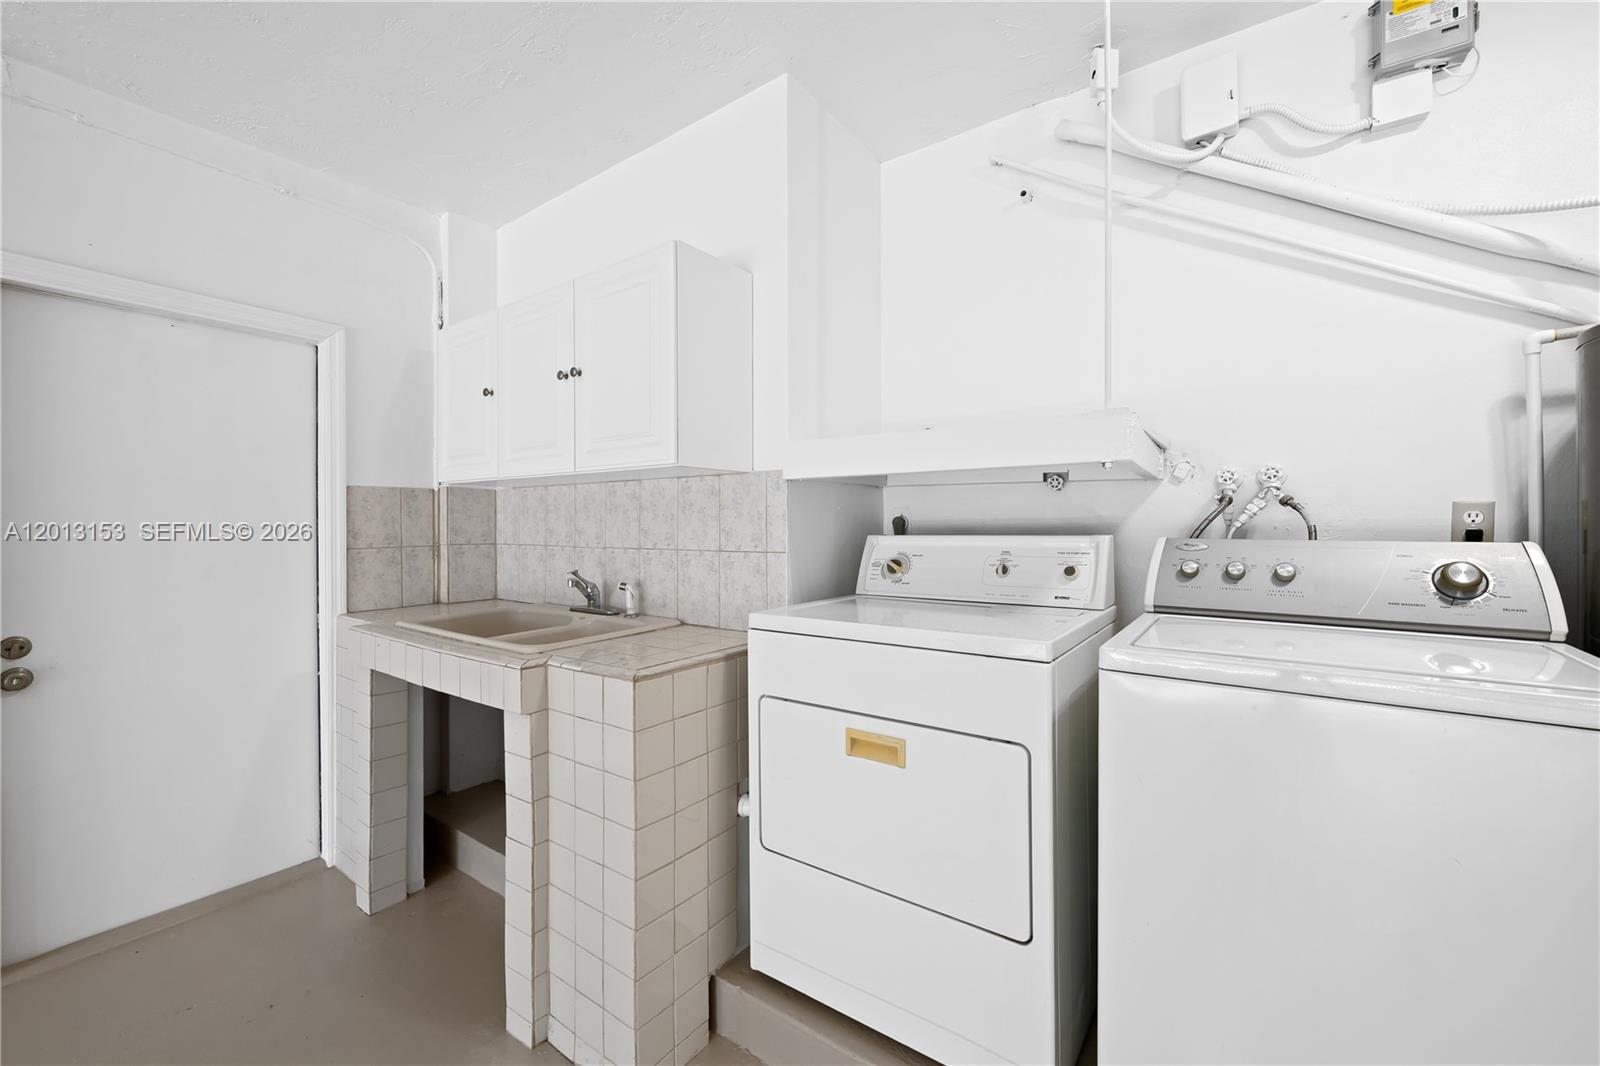
  • Laundry room In Garage
  • Flooring Tile
  • APPLIANCES Dishwasher, Dryer, Electric Water Heater, Microwave, Electric Range, Refrigerator, Washer
  • other interior Features First Floor Entry, Split Bedroom, Vaulted Ceiling(s), Den/Library/Office, Utility/Laundry In Garage

Area & Lot

  • Status For Lease
  • Living Area2,053 Sq.Ft.
  • Lot Area9,977 Sq.Ft.
  • MLS® IDA12013153
  • TypeResidential
  • YEAR BUILT1980
  • Architecture StylesFirst Floor Entry, Ranch
  • View DescriptionGarden
  • Elementary SchoolGriffin
  • Middle SchoolPioneer
  • High SchoolCooper City

Exterior

  • STORIES1
  • Garage Space2.0
  • roofShingle
  • lot featuresLess Than 1/4 Acre Lot
  • parking2 Spaces, Circular Driveway
  • HEAT TYPECentral, Electric
  • AIR CONDITIONINGCentral Air, Electric
  • other exterior FeaturesLighting

Financial

  • Lease Price$4,300/mo
  • Lease Term 1 MONTH
  • Zoning R-1-A
View Virtual Tour

Work With Scott

Scott Shuffield understands that buying or selling a home is more than just a transaction. That's why he takes such great pride in the relationships he builds and works relentlessly to help buyers, sellers, landlords, and tenants achieve their real estate goals.

Follow Me on Instagram