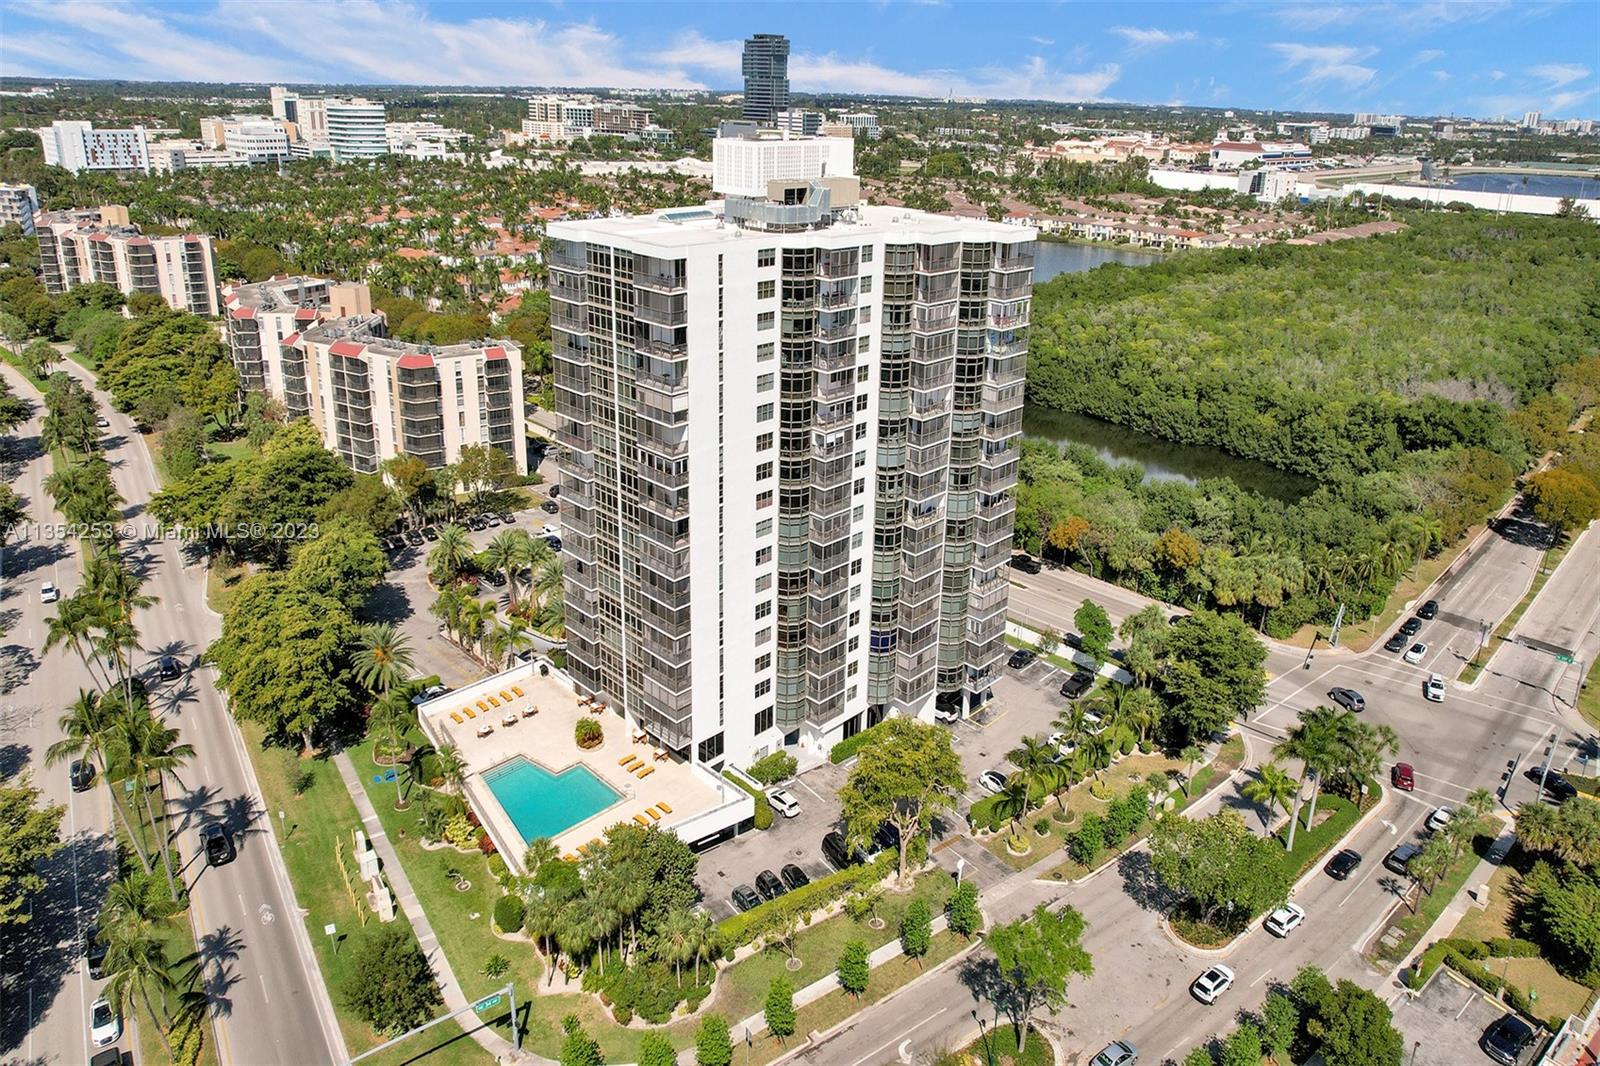
3375 N Country Club Dr Unit: 806 807
SEE ALL PHOTOS
3375 N Country Club Dr Unit: 806 807
Courtesy of BHHS EWM Realty
Sold

3375 N Country Club Dr Unit: 806 807

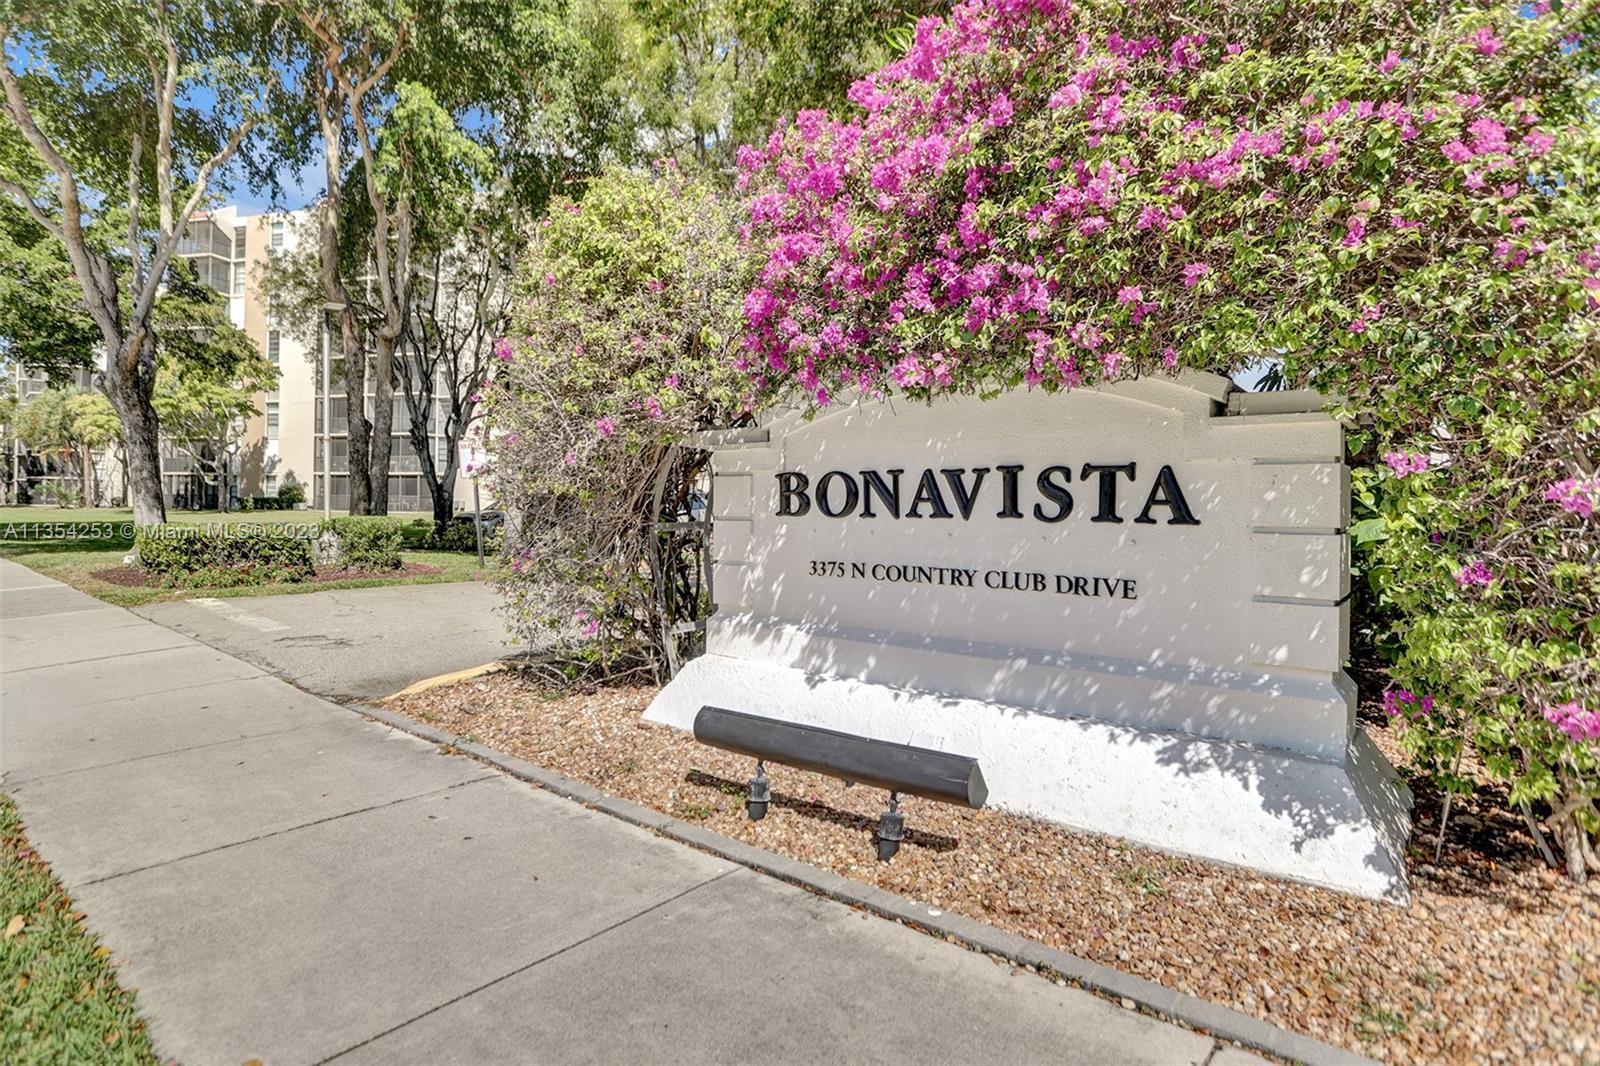
3375 N Country Club Dr # 807 Unit: 806 807, Aventura, FL 33180

$400,000
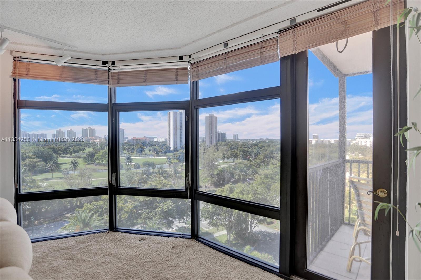
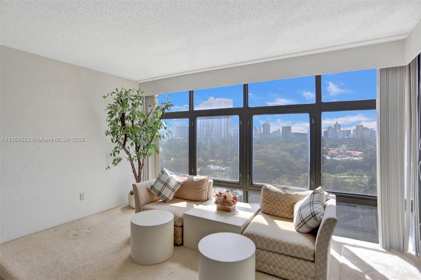
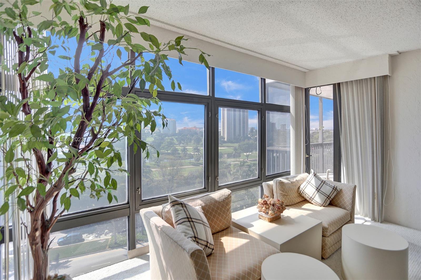
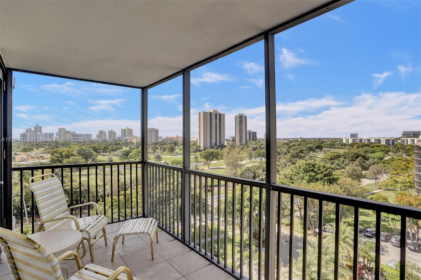
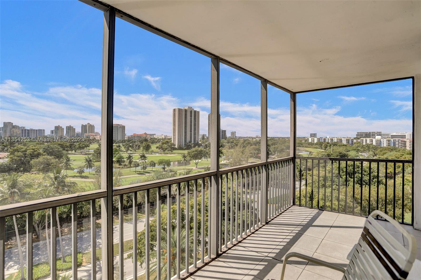
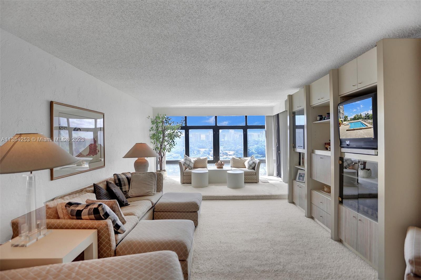
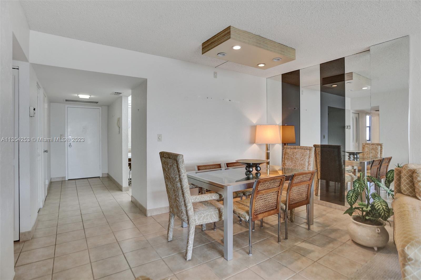
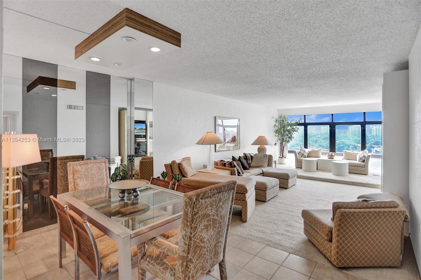
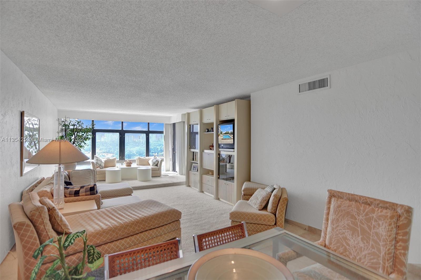
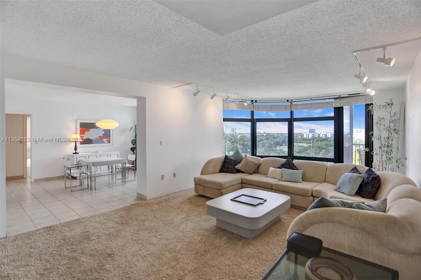
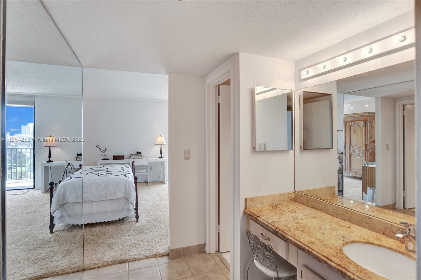
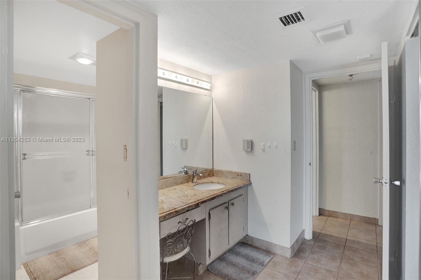
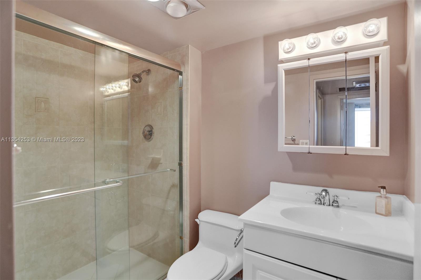
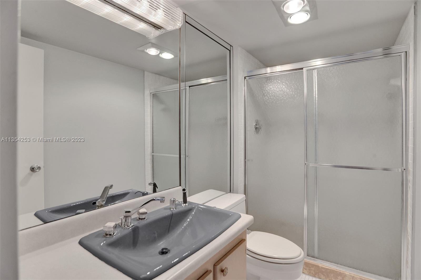
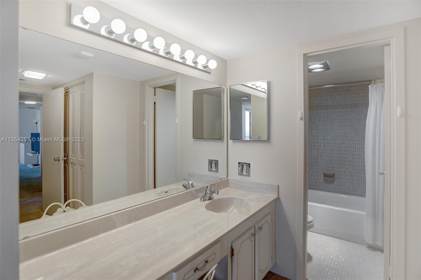
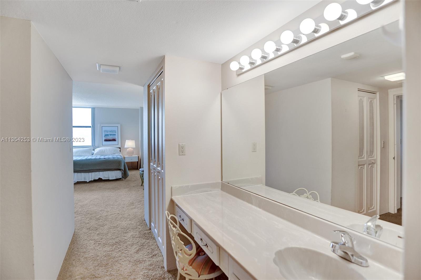
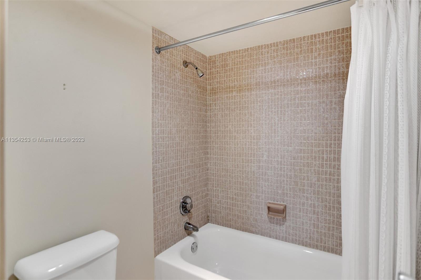
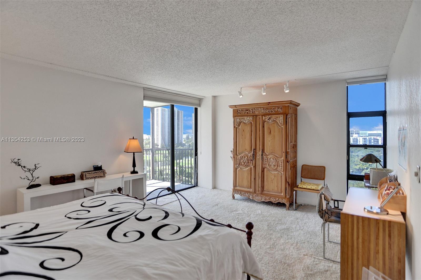
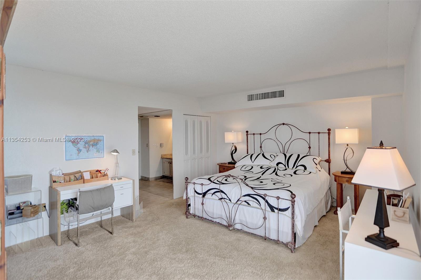
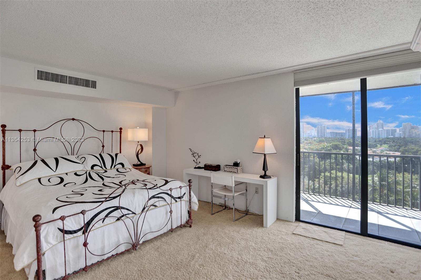
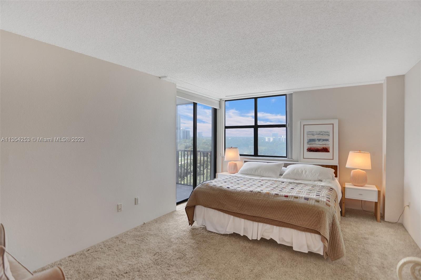
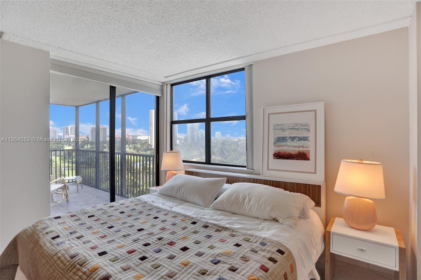
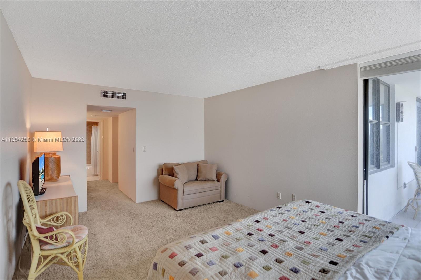
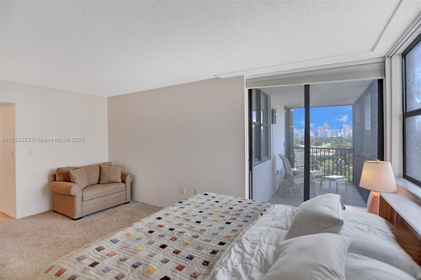
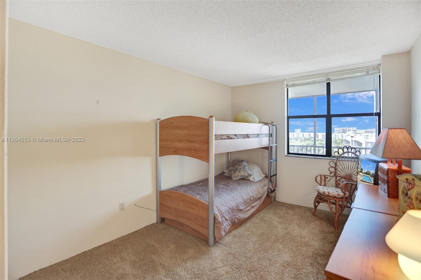
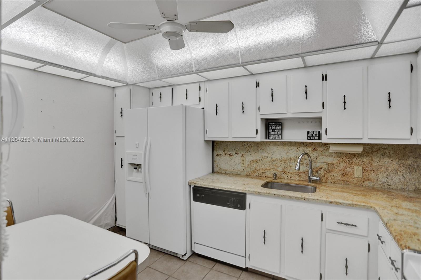
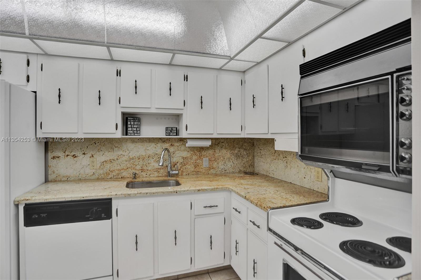
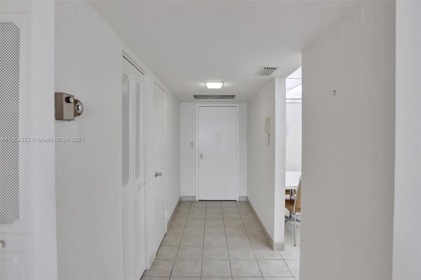
***TWO UNITS COMBINED!!*** TOTAL Living Area SQ FT IS 2404!!! The combined units have 1 kitchen, 2 balconies, a living room, a family room, 2 dining areas, 4 bedrooms plus an office/den, and 4 bathrooms. Both units must be bought at the same time but the new owner can easily separate them during the needed renovation into two 2bed/2bath units or update the current configuration to maximize its incredible potential. Listed maintenance fees is for the combined units.

4
beds

4
baths

1,308 Sq.Ft. LIVING AREA

Features & Amenities

Interior

  • total bedrooms4
  • Total bathrooms4
  • full bathrooms4
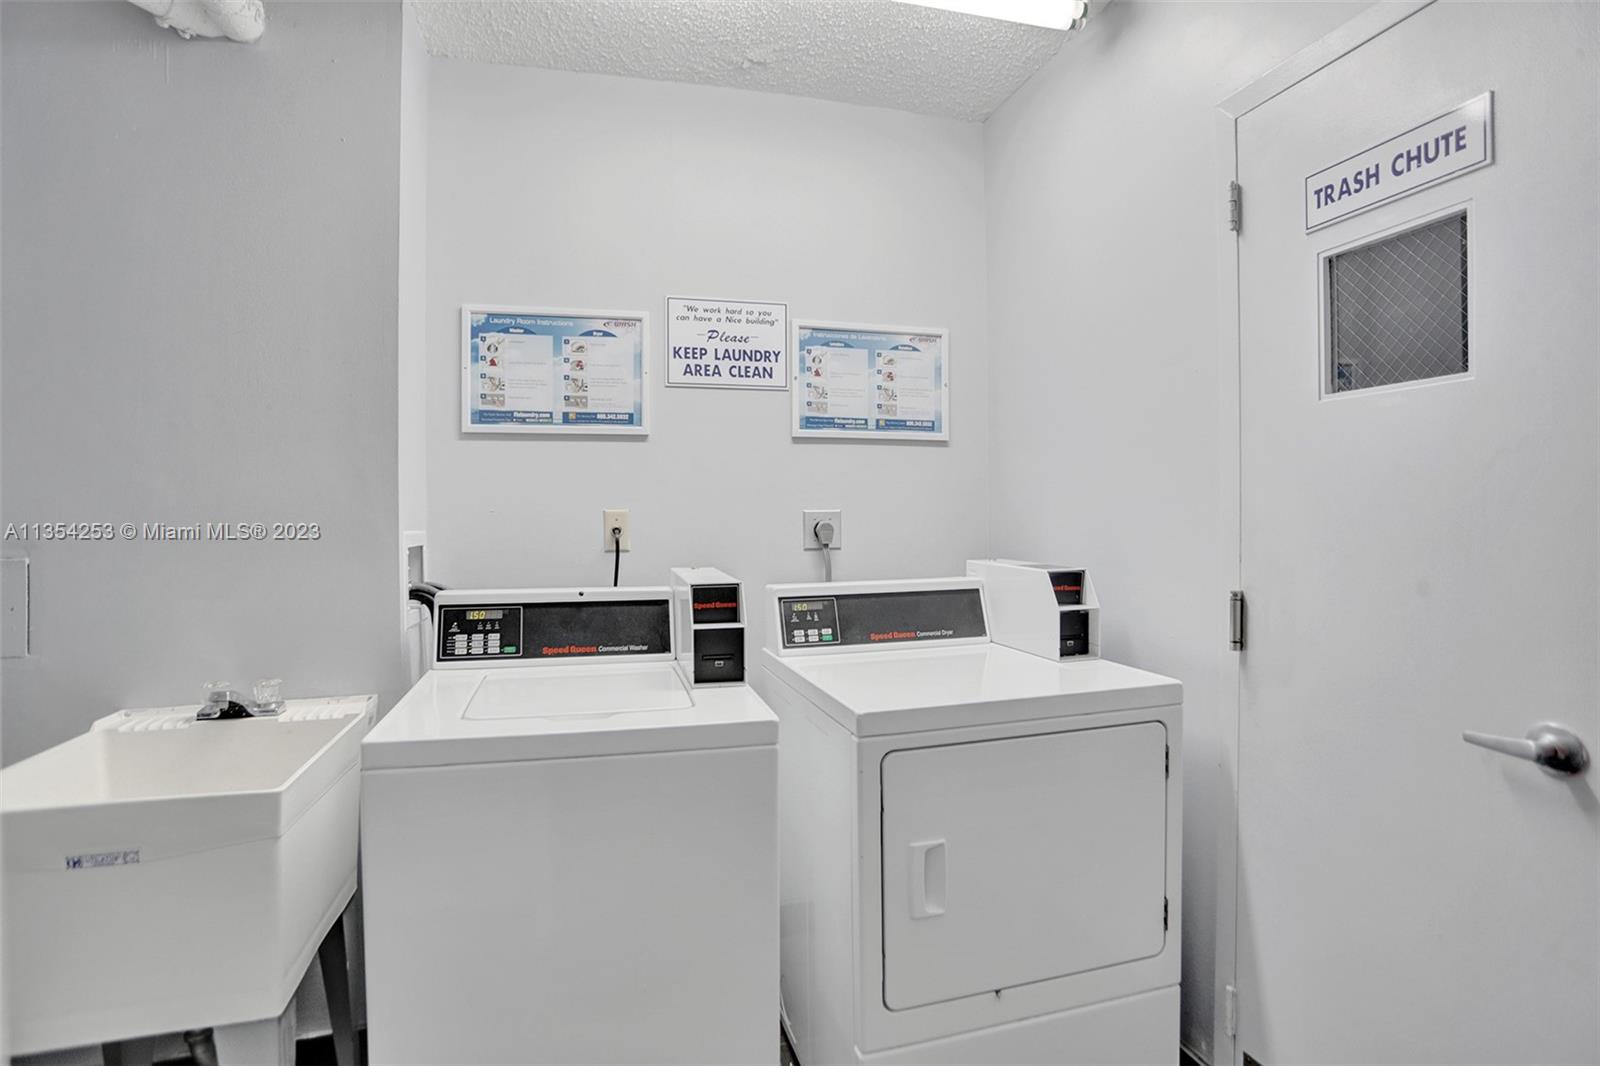
  • Laundry room Common Area
  • Flooring Carpet, Ceramic Floor
  • APPLIANCES Dishwasher, Electric Range, Refrigerator
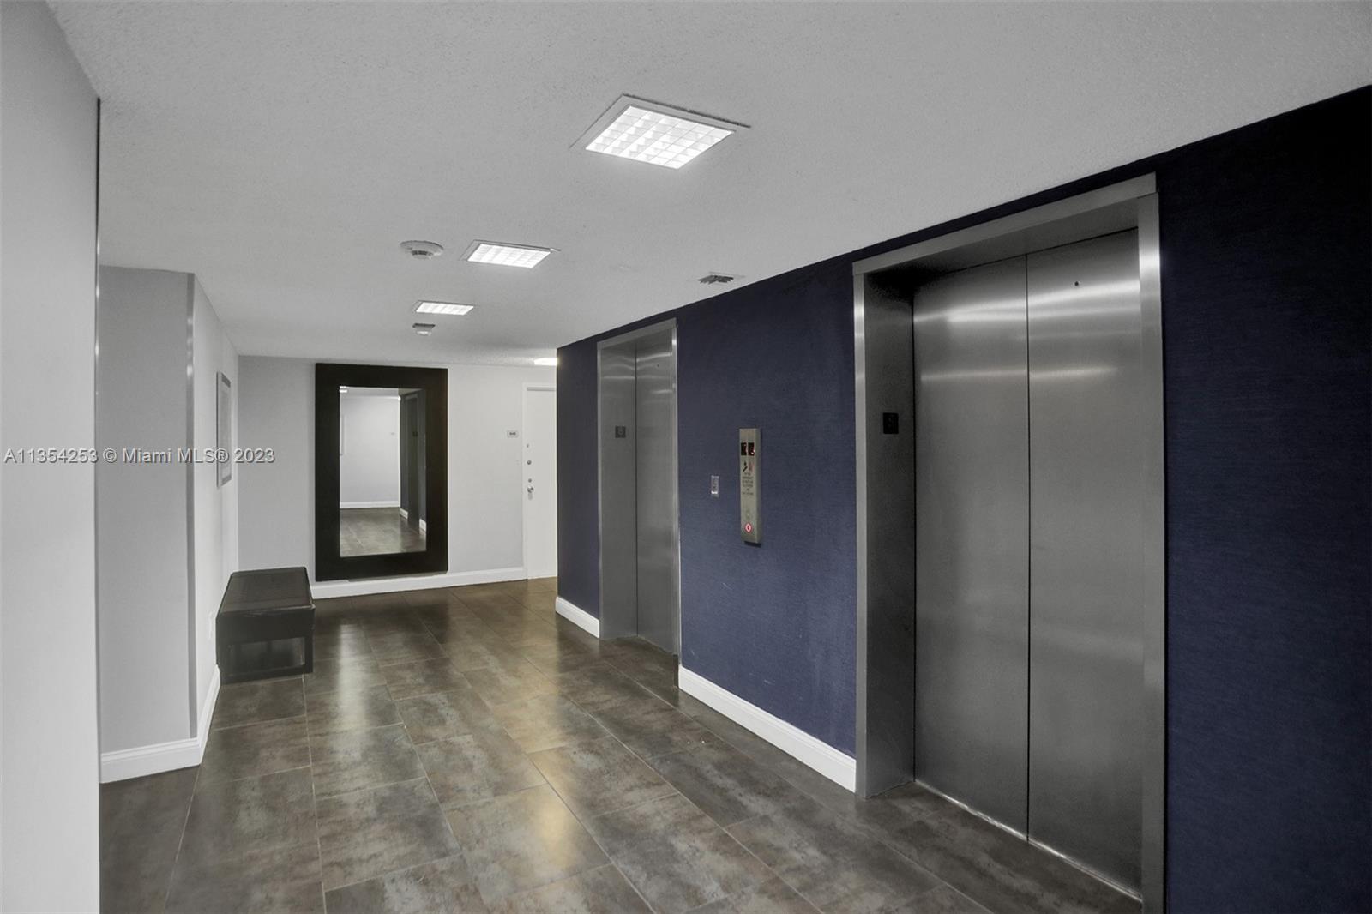
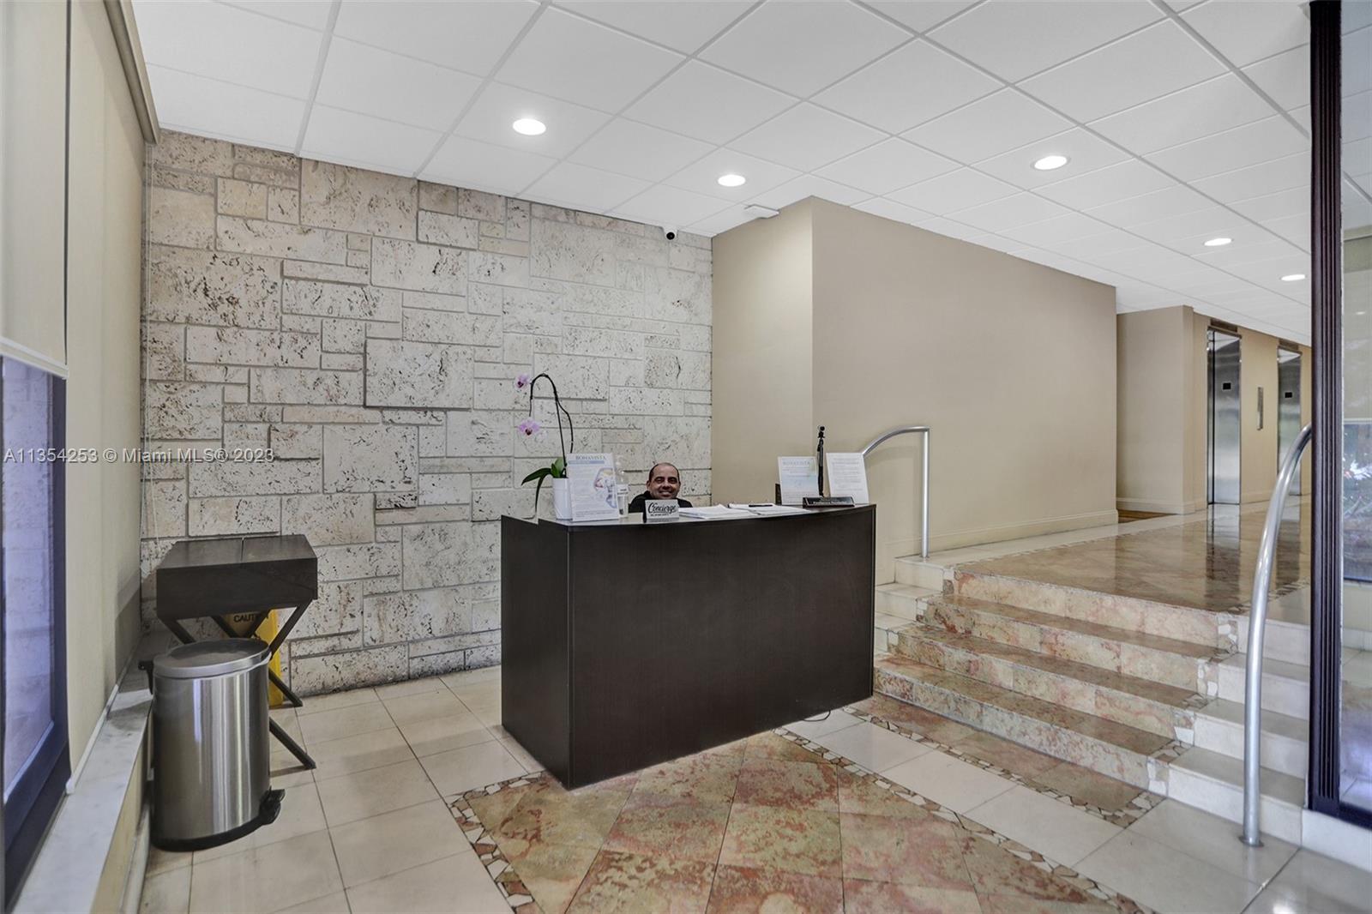
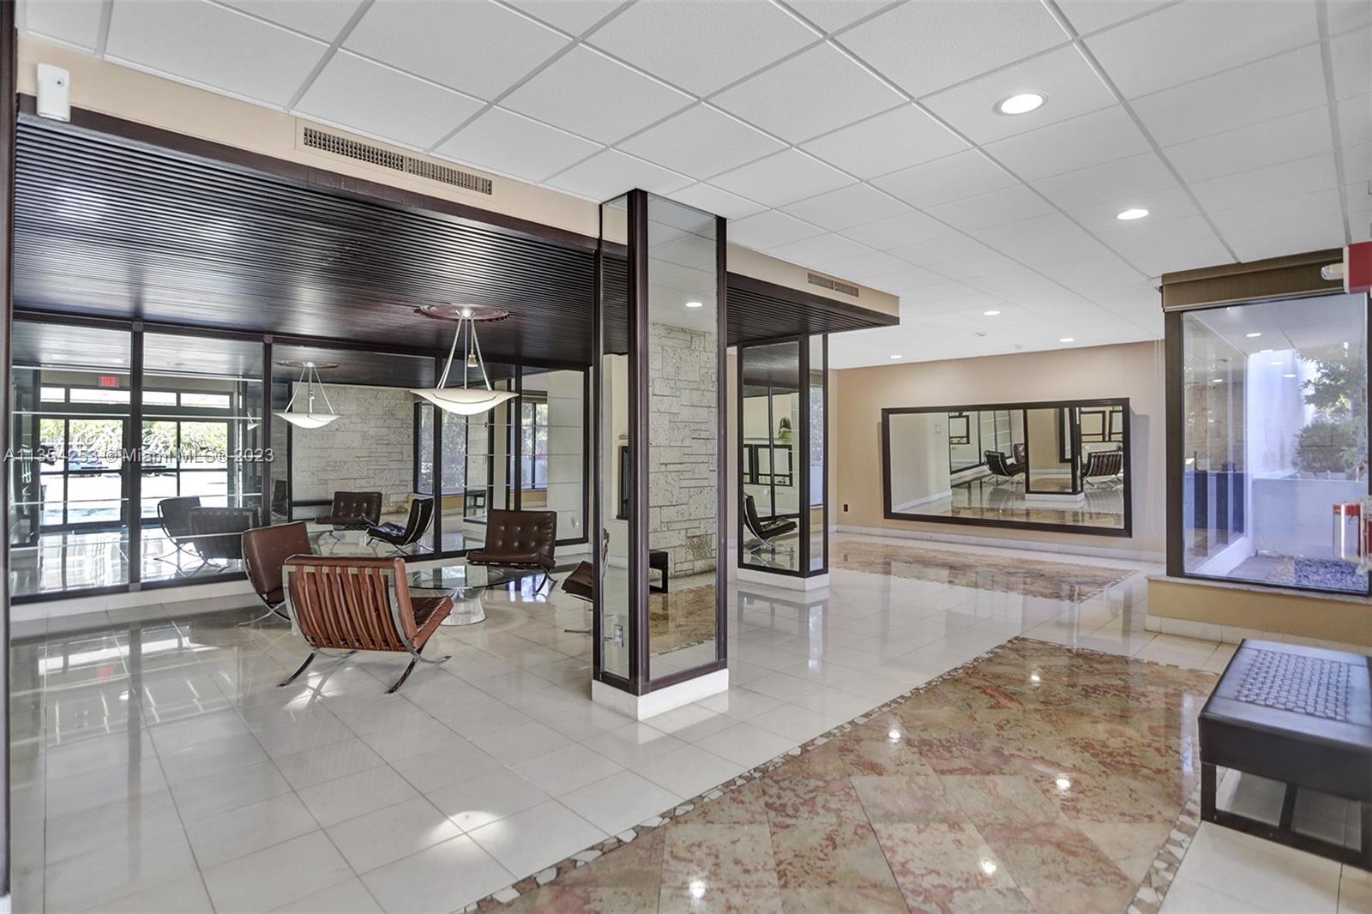
  • other interior Features Lobby, Built-in Features, Split Bedroom, Walk-In Closet(s)

Area & Lot

  • Status Sold
  • Date Sold May 5, 2023
  • Living Area1,308 Sq.Ft.
  • MLS® IDA11354253
  • TypeCondo
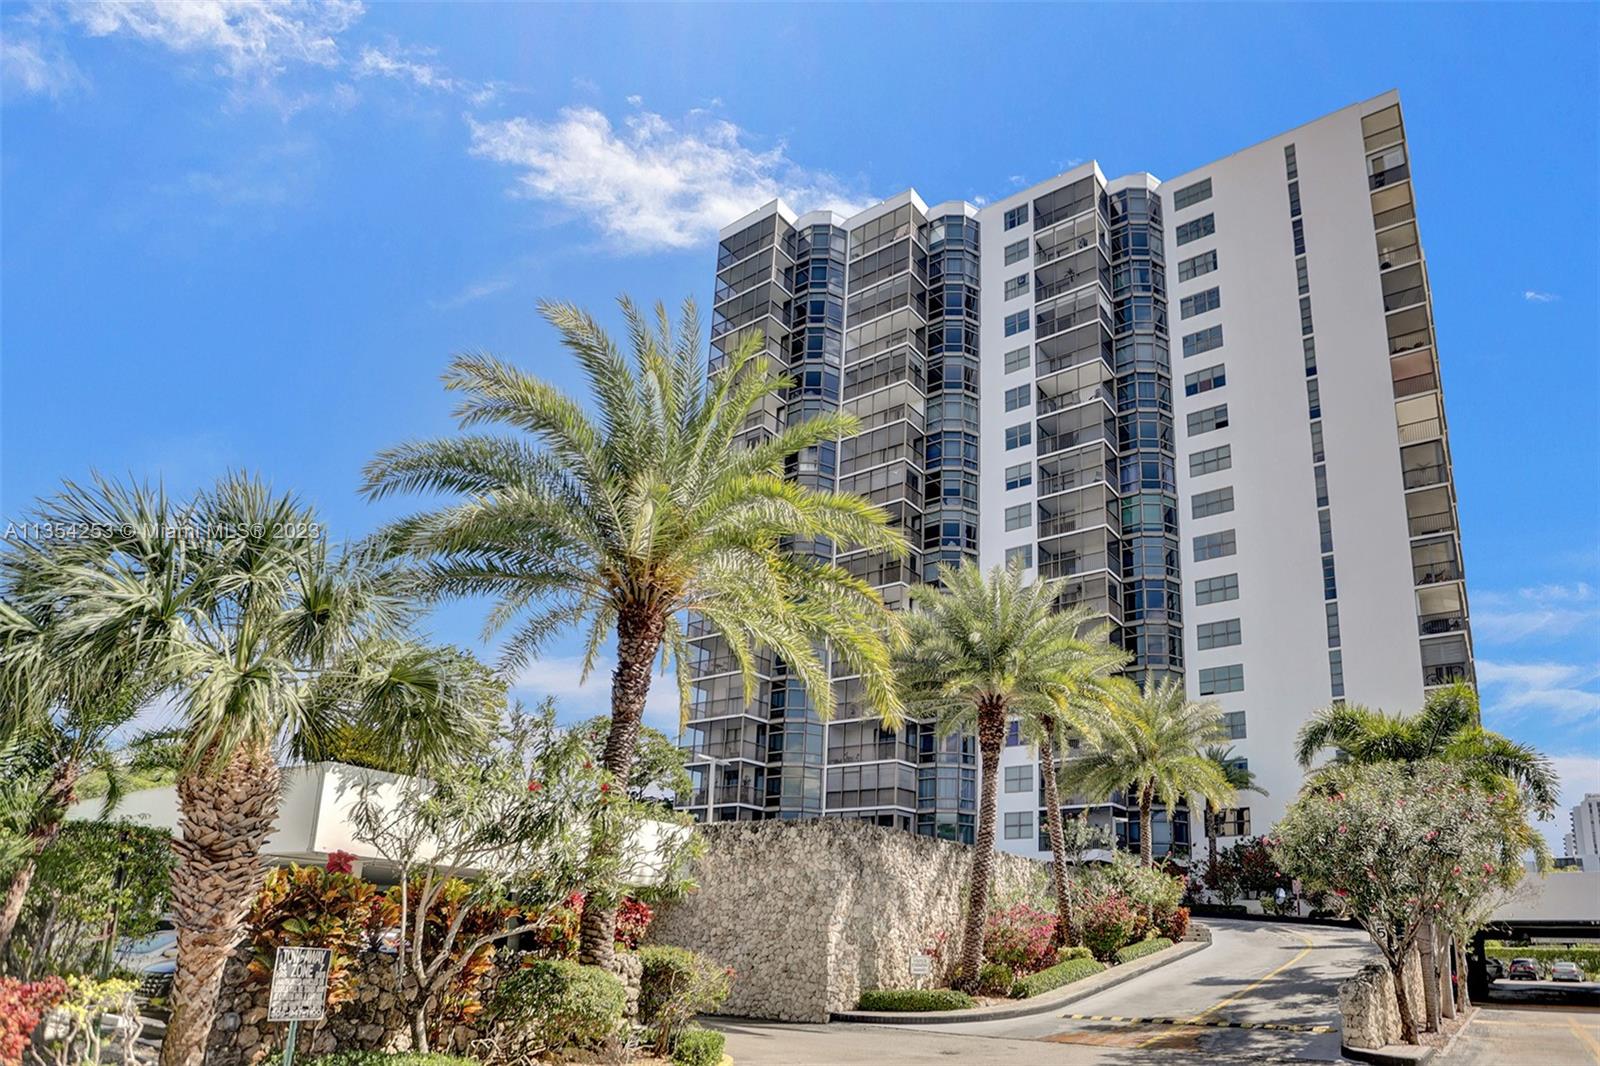
  • YEAR BUILT1973
  • Architecture StylesHigh Rise
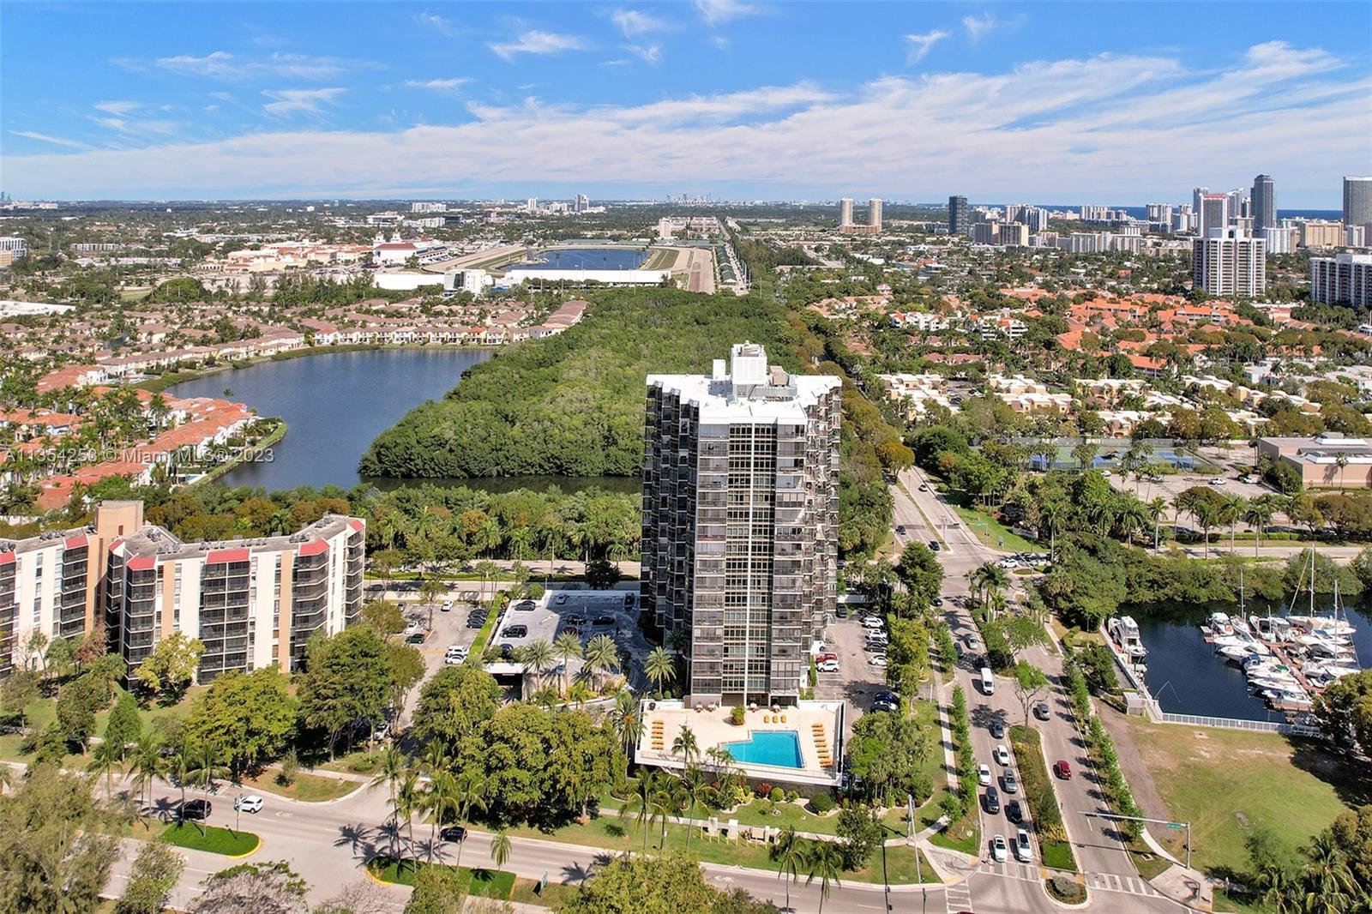
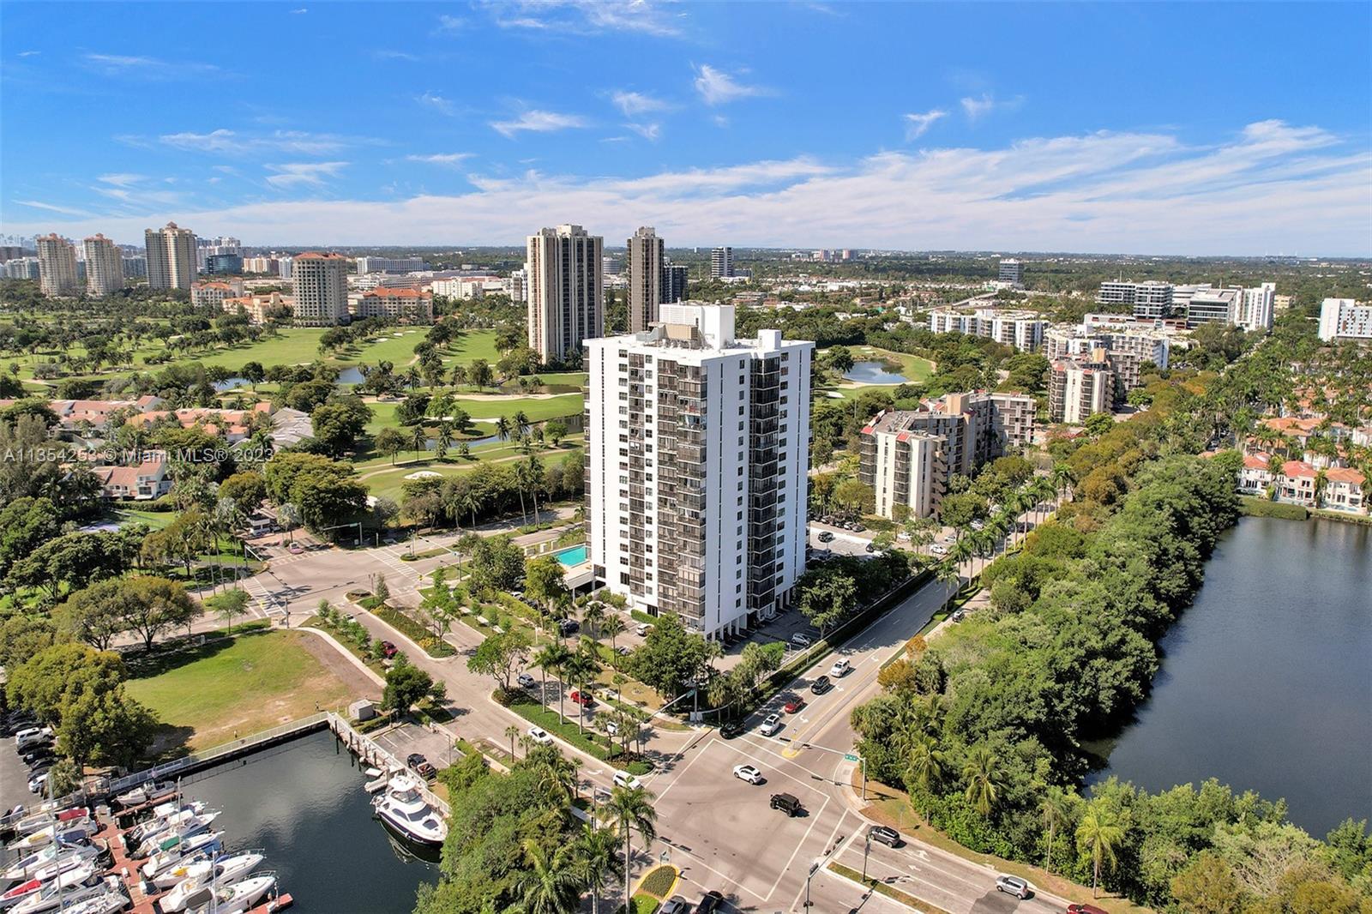
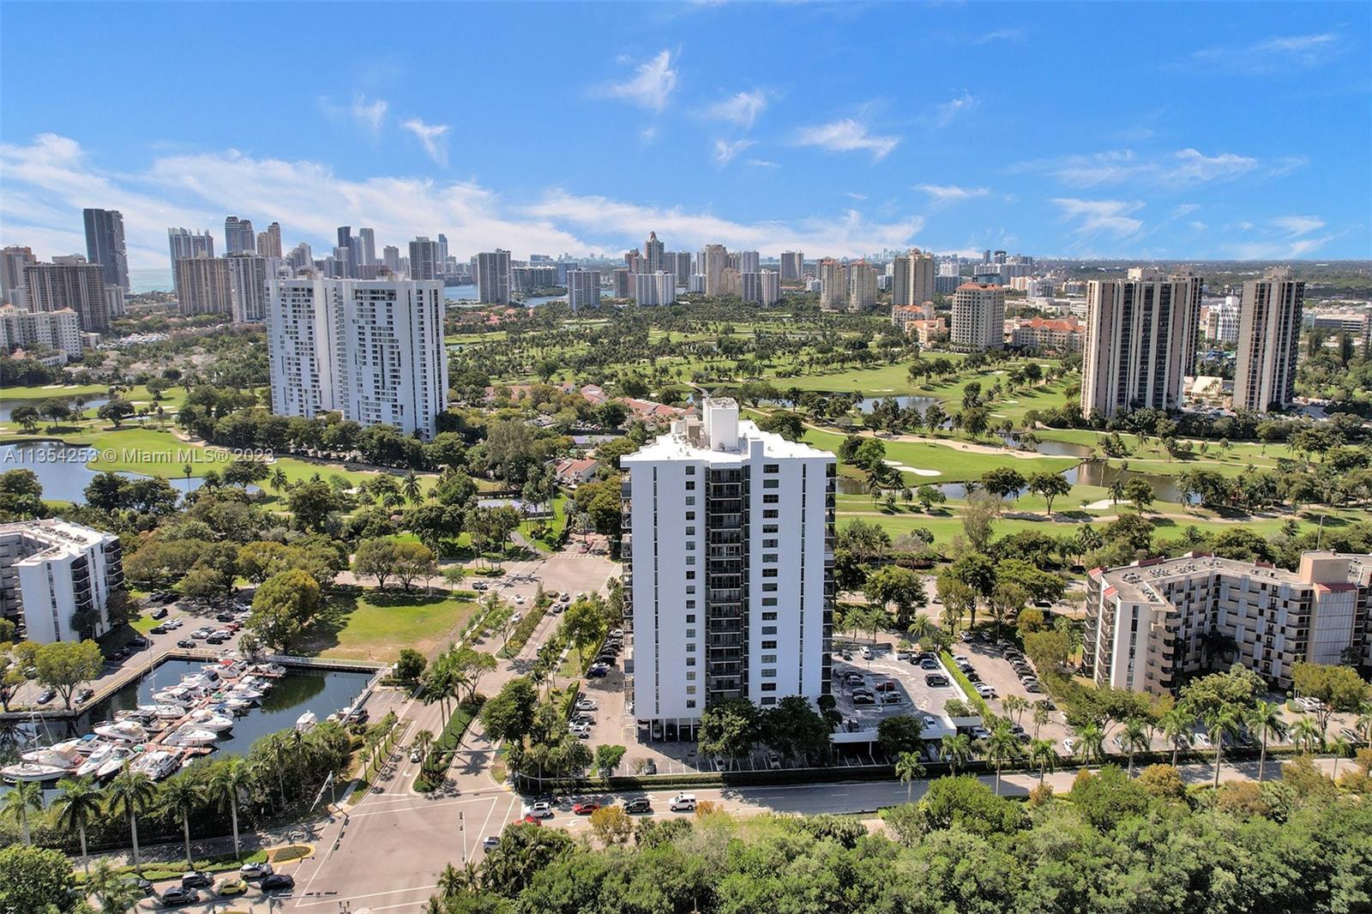
  • Water FrontageWaterfront
  • View DescriptionGolf View, Ocean View, Water View
  • Middle SchoolHighland Oaks
  • High SchoolMichael Krop

Exterior

  • STORIES18
  • Garage Space2.0
  • parkingAssigned, Guest, Limited Of Vehicle
  • HEAT TYPECentral
  • AIR CONDITIONINGCentral Air
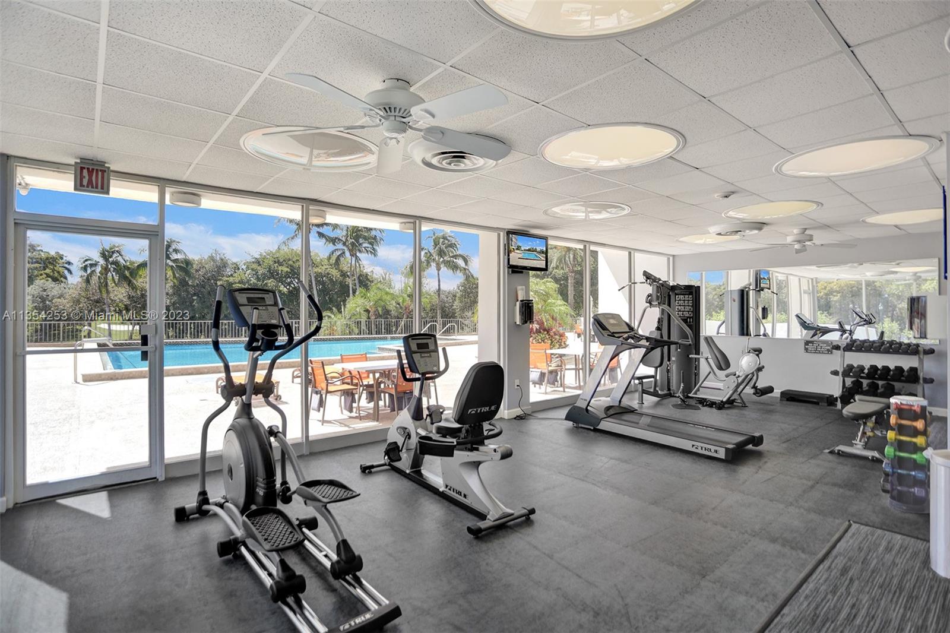
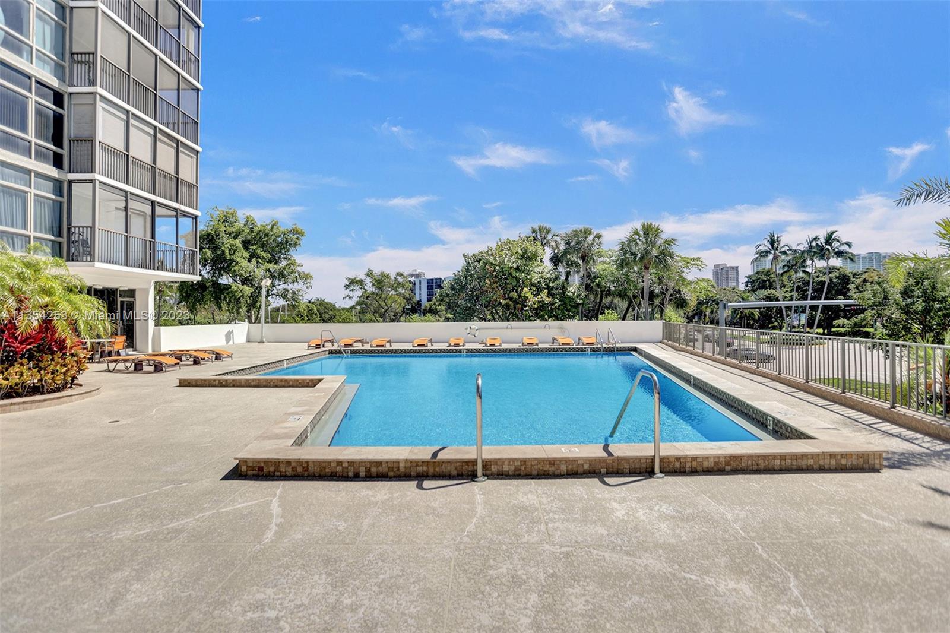
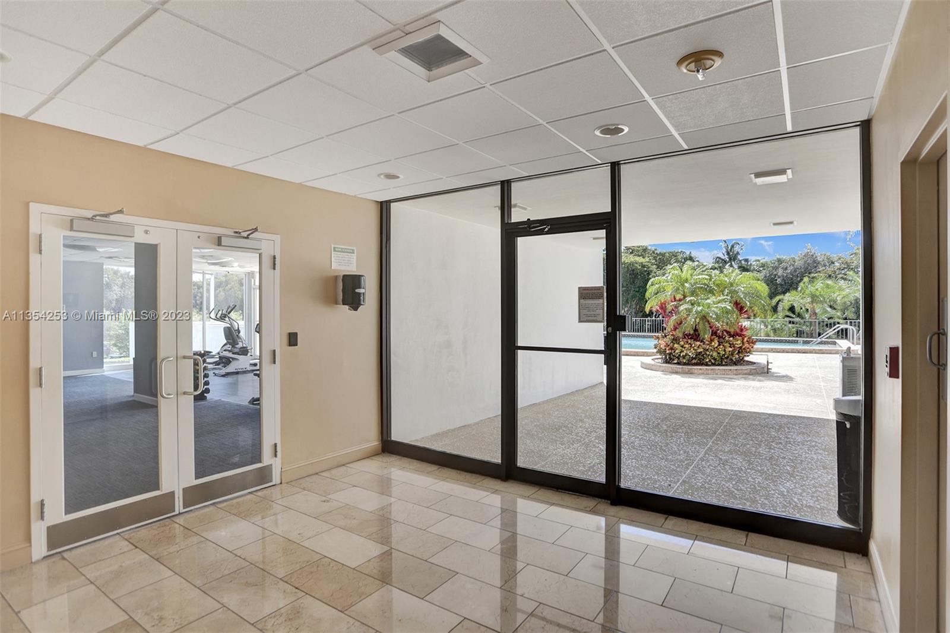
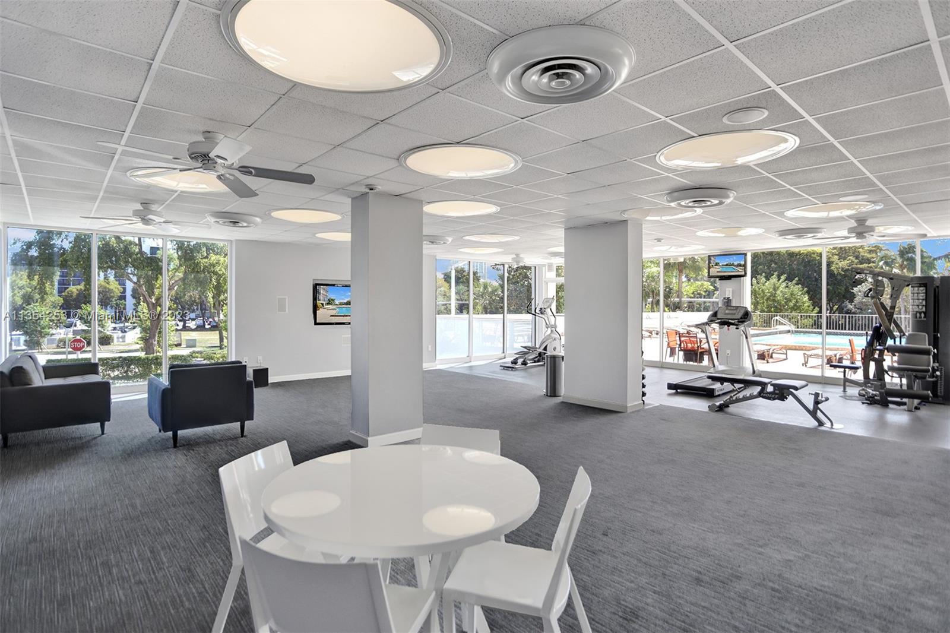
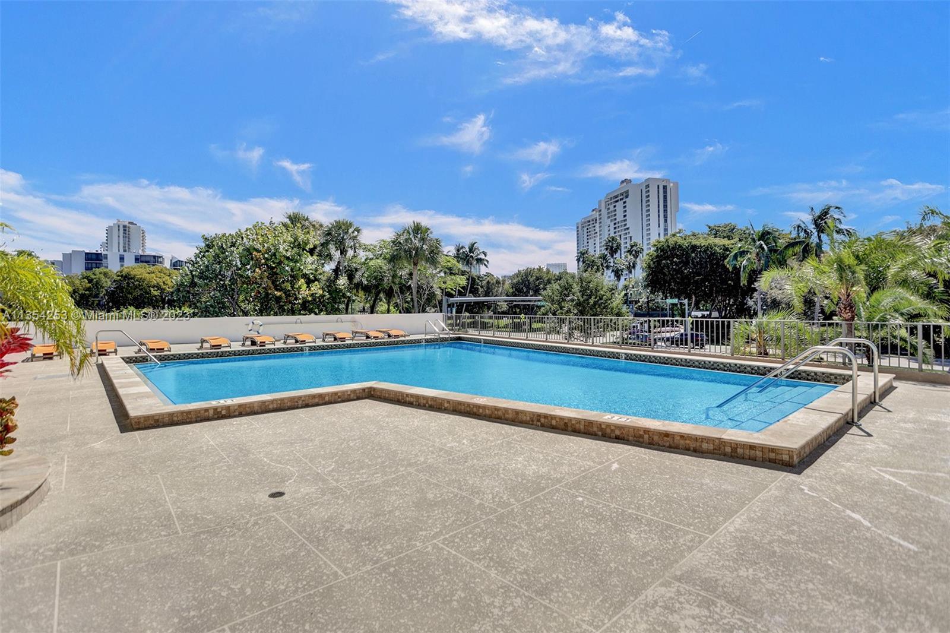
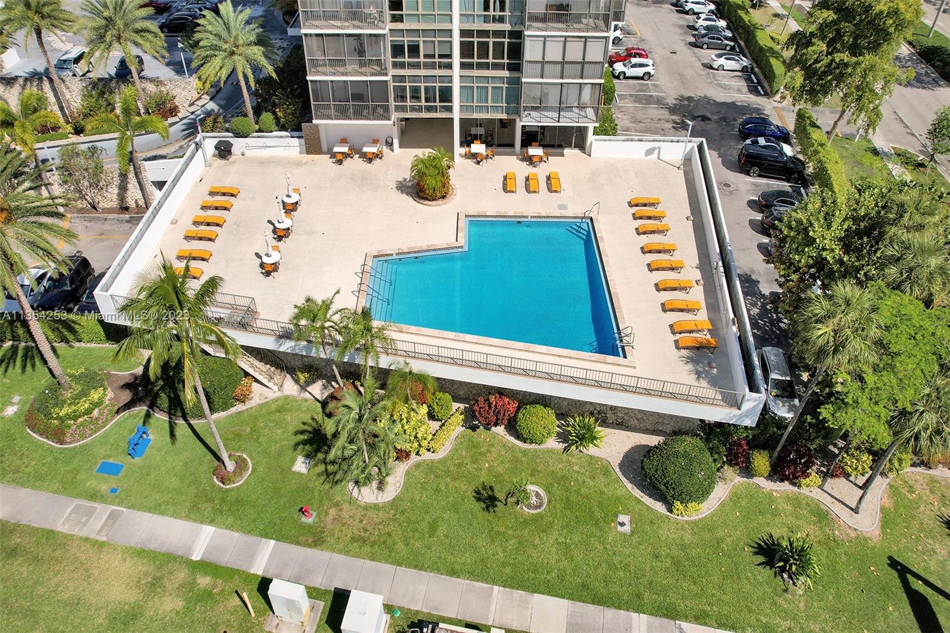
  • HOA AmenitiesBarbecue, Business Center, Laundry, Community Room, Elevator(s), Exercise Room, Storage, Heated Pool, Library
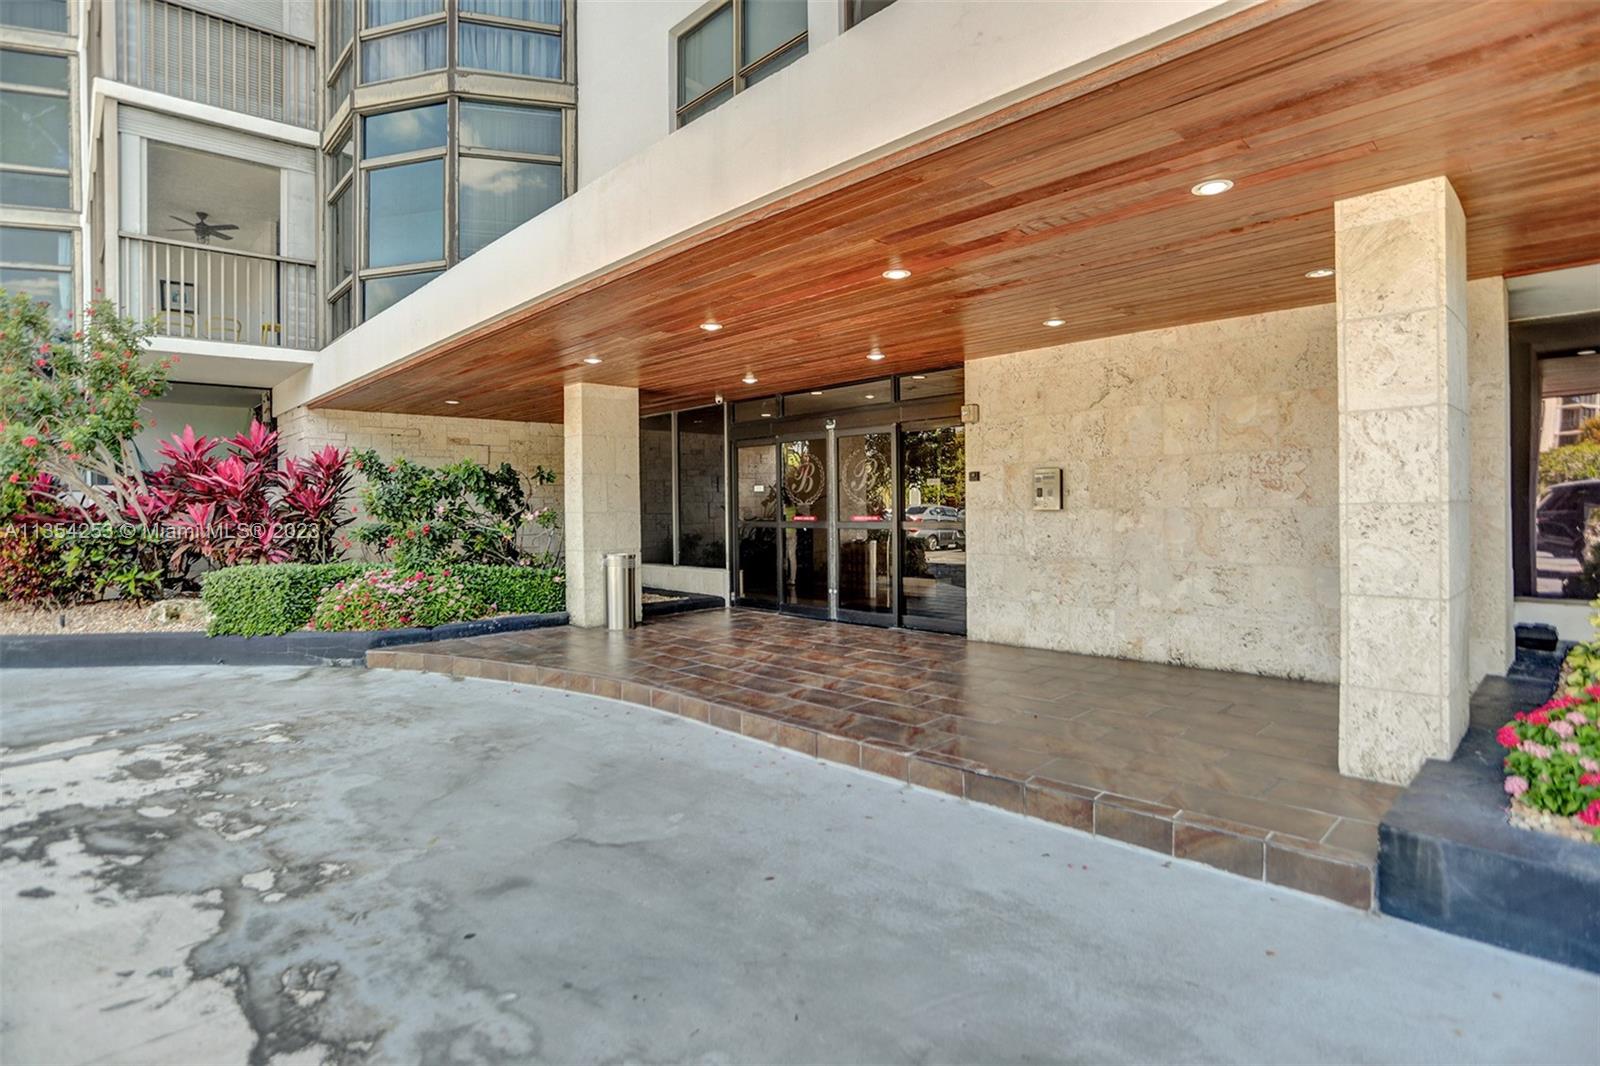
  • security FeaturesElevator Secure, Card Entry, Guard At Site, Lobby Secured, TV Camera
  • other exterior FeaturesEast Of Us 1, Barbeque, Open Balcony

Financial

  • Sales Price$400,000
  • Real Estate Tax $3,268/yr
  • HOA $1,902/mo
View Virtual Tour

Work With Scott

Scott Shuffield understands that buying or selling a home is more than just a transaction. That's why he takes such great pride in the relationships he builds and works relentlessly to help buyers, sellers, landlords, and tenants achieve their real estate goals.

Follow Me on Instagram