335 W Enid Dr
335 W Enid Dr
335 W Enid Dr
335 W Enid Dr
335 W Enid Dr
335 W Enid Dr
335 W Enid Dr
335 W Enid Dr
335 W Enid Dr
335 W Enid Dr
335 W Enid Dr
335 W Enid Dr
335 W Enid Dr
335 W Enid Dr
335 W Enid Dr
335 W Enid Dr
335 W Enid Dr
335 W Enid Dr
335 W Enid Dr
335 W Enid Dr
335 W Enid Dr
335 W Enid Dr
335 W Enid Dr
335 W Enid Dr
335 W Enid Dr
335 W Enid Dr
335 W Enid Dr
335 W Enid Dr
335 W Enid Dr
335 W Enid Dr
335 W Enid Dr
335 W Enid Dr
335 W Enid Dr
335 W Enid Dr
335 W Enid Dr
335 W Enid Dr
335 W Enid Dr
335 W Enid Dr
335 W Enid Dr
SEE ALL PHOTOS
335 W Enid Dr
335 W Enid Dr
335 W Enid Dr
335 W Enid Dr
335 W Enid Dr
335 W Enid Dr
335 W Enid Dr
335 W Enid Dr
335 W Enid Dr
335 W Enid Dr
335 W Enid Dr
335 W Enid Dr
335 W Enid Dr
335 W Enid Dr
335 W Enid Dr
335 W Enid Dr
335 W Enid Dr
335 W Enid Dr
335 W Enid Dr
335 W Enid Dr
335 W Enid Dr
335 W Enid Dr
335 W Enid Dr
335 W Enid Dr
335 W Enid Dr
335 W Enid Dr
335 W Enid Dr
335 W Enid Dr
335 W Enid Dr
335 W Enid Dr
335 W Enid Dr
335 W Enid Dr
335 W Enid Dr
335 W Enid Dr
335 W Enid Dr
335 W Enid Dr
335 W Enid Dr
335 W Enid Dr
335 W Enid Dr
Courtesy of BHHS EWM Realty
For Sale

335 W Enid Dr

335 W Enid Dr, Key Biscayne, FL 33149

$5,785,000
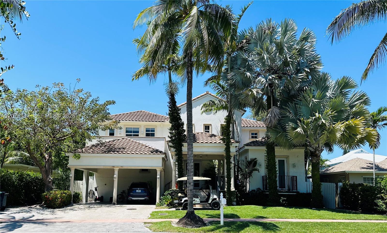
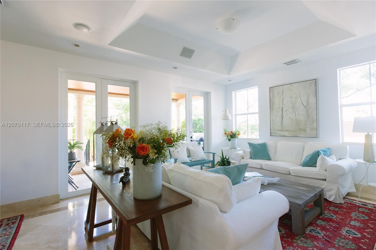
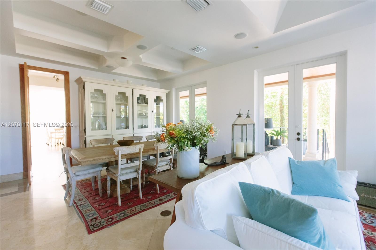
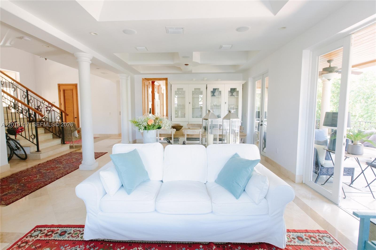
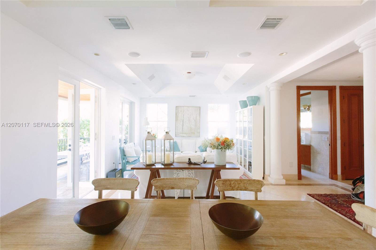
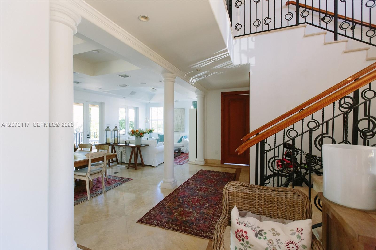
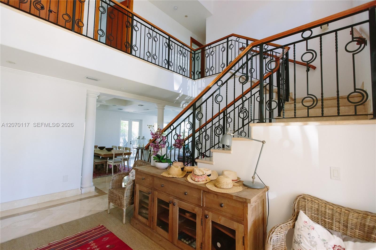
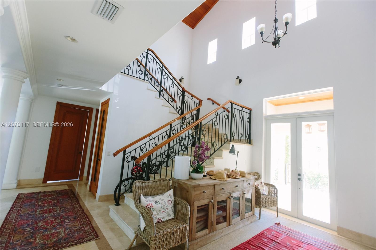
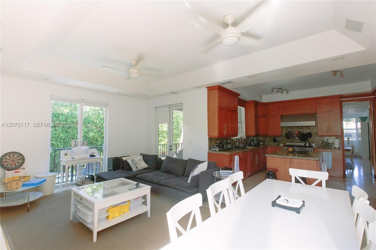
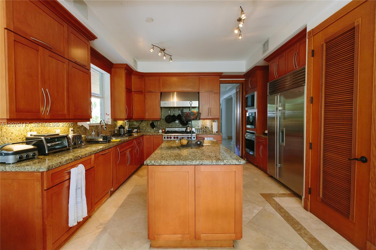
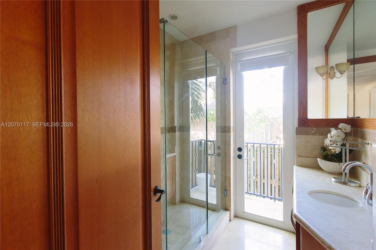
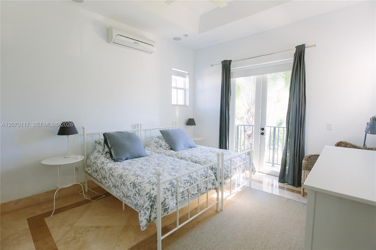
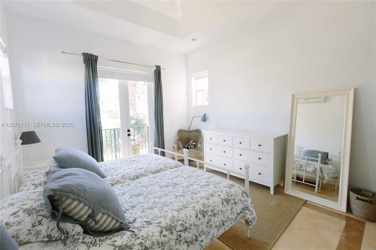
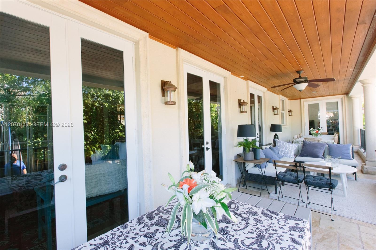
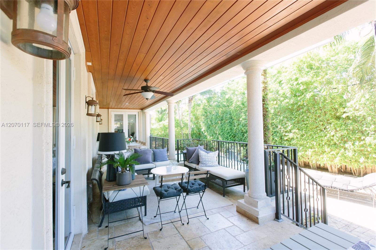
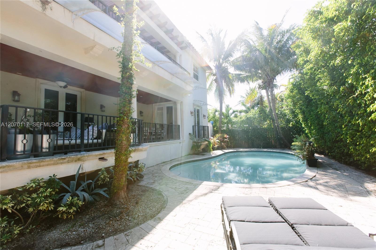
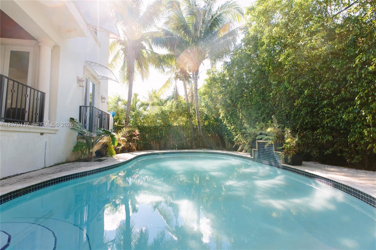
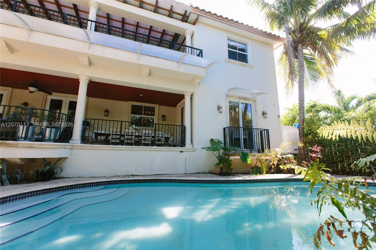
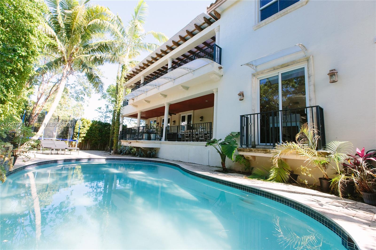
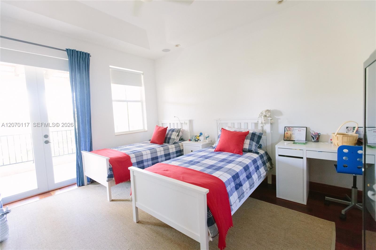
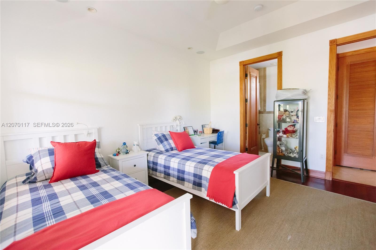
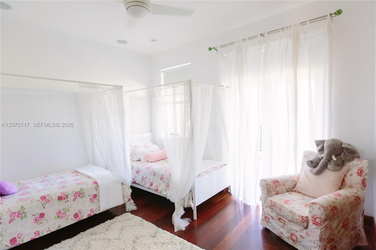
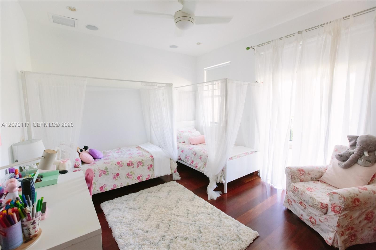
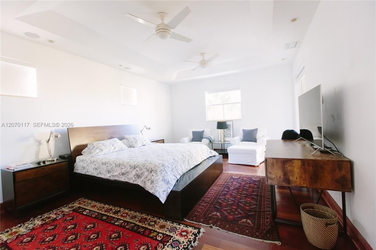
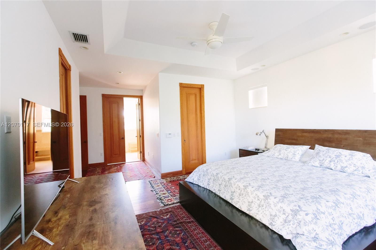
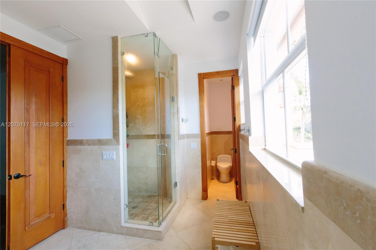
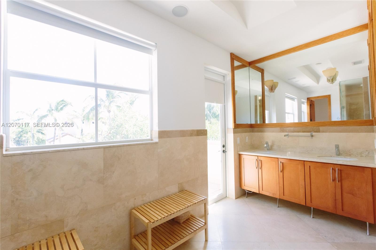
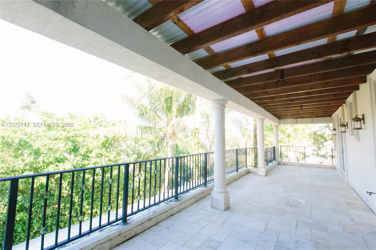
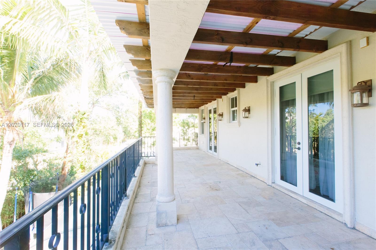
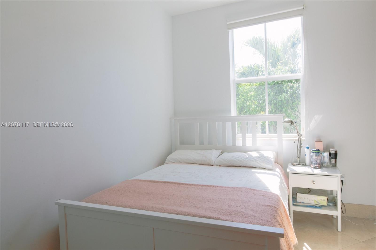
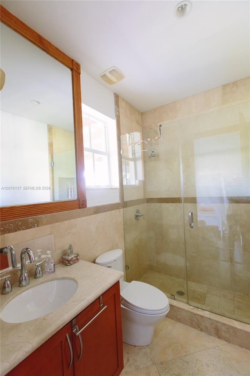
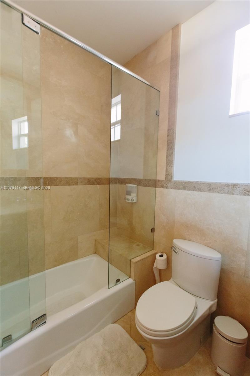
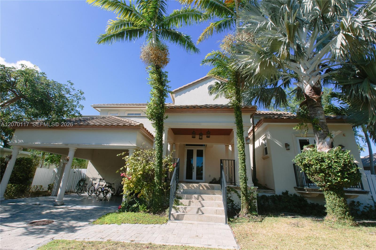
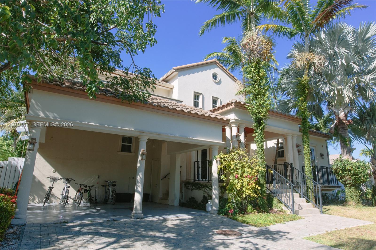
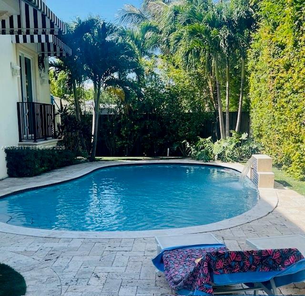
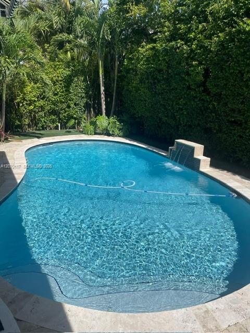
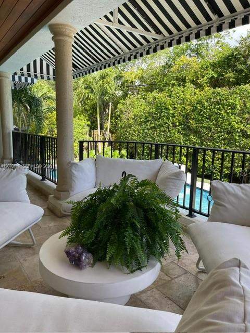
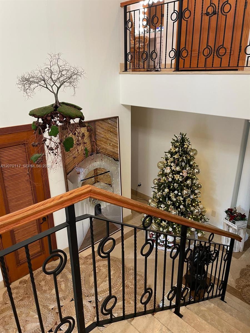
Elegant home standing in a highly desired location. Exquisite Mediterranean gem with balconies on every room! 5 bedrooms and 6 full baths. State of the Art kitchen, impact windows, beautiful pool, marble and wood floors. Many other great features!

5
beds

6
baths

3,495 Sq.Ft. LIVING AREA

7,500 Sq.Ft. lot

image

Schedule a Showing

I would love to show you our beautiful property. Please select your preferred date and time below. I'll be in touch shortly to confirm your appointment.

Schedule a Showing

I would love to show you our beautiful property. Please select your preferred date and time below. I'll be in touch shortly to confirm your appointment.
Thank you for your interest in 335 W Enid Dr, Key Biscayne, FL 33149. We are reviewing your request and will be in touch shortly!

Features & Amenities

Interior

  • total bedrooms5
  • Total bathrooms6
  • full bathrooms6
  • Flooring Marble, Wood
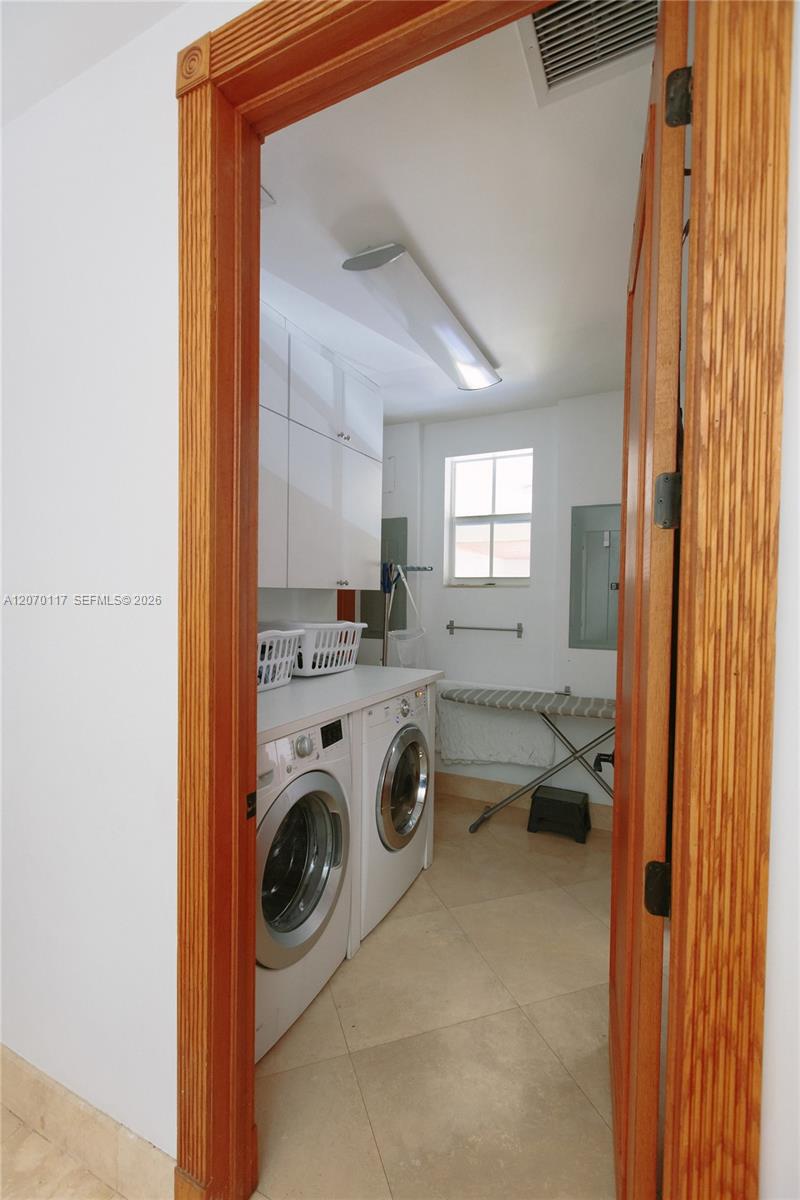
  • APPLIANCES Dishwasher, Disposal, Dryer, Electric Range, Refrigerator, Self Cleaning Oven, Washer
  • other interior Features First Floor Entry, Cooking Island, Walk-In Closet(s), Den/Library/Office, Family Room, Maid/In-Law Quarters

Area & Lot

  • Status For Sale
  • Living Area3,495 Sq.Ft.
  • Total Area4,459 Sq.Ft.
  • Lot Area7,500 Sq.Ft.
  • MLS® IDA12070117
  • TypeResidential
  • YEAR BUILT2008
  • Architecture StylesAttached, Two Story
  • View DescriptionGarden

Exterior

  • Garage Space2.0
  • water SourceMunicipal Water
  • PoolIn Ground
  • roofBarrel Roof
  • lot featuresLess Than 1/4 Acre Lot
  • parkingGuest
  • HEAT TYPECentral
  • AIR CONDITIONINGCentral Air
  • sewerOther
  • other exterior FeaturesLighting, Open Balcony

Financial

  • Sales Price$5,785,000
  • Real Estate Tax $43,721/yr
  • Zoning 0100
View Virtual Tour

Mortgage Calculator

Estimate your monthly mortgage payment, including the principal and interest, property taxes, and HOA. Adjust the values to generate a more accurate rate.
All estimates are provided for informational purposes only. Actual amounts may vary.
$0,000 Your Payment 20 15 65
$0,000 Your Payment

Work With Scott

Scott Shuffield understands that buying or selling a home is more than just a transaction. That's why he takes such great pride in the relationships he builds and works relentlessly to help buyers, sellers, landlords, and tenants achieve their real estate goals.

Follow Me on Instagram