













2655 S Bayshore Dr # 1412
SEE ALL PHOTOS
2655 S Bayshore Dr # 1412
Courtesy of BHHS EWM Realty
Sold

2655 S Bayshore Dr # 1412

2655 S Bayshore Dr # 1412, Miami, FL 33133

$3,200,000
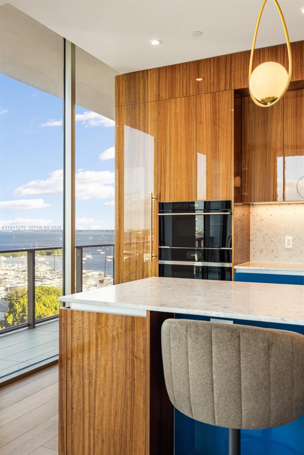
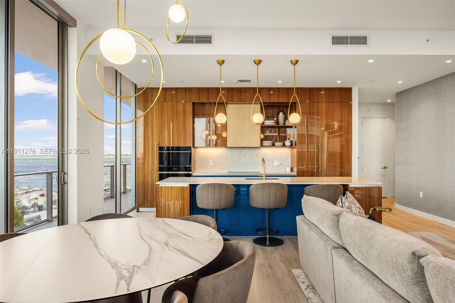
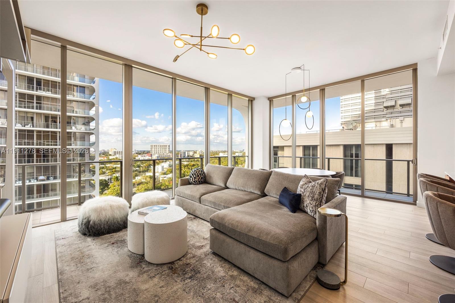
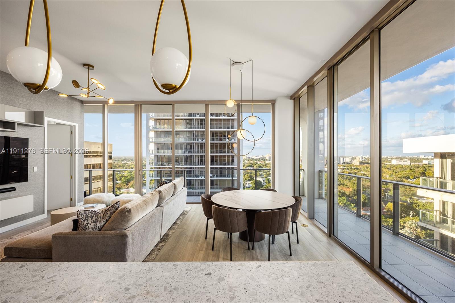
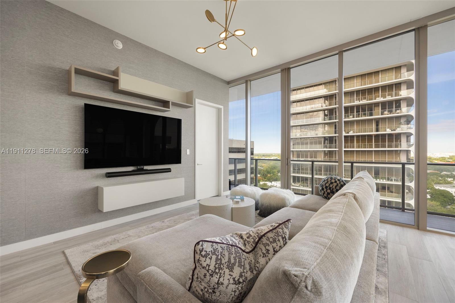
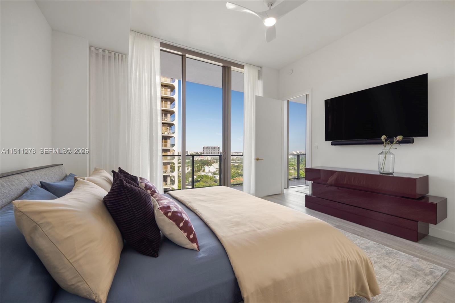
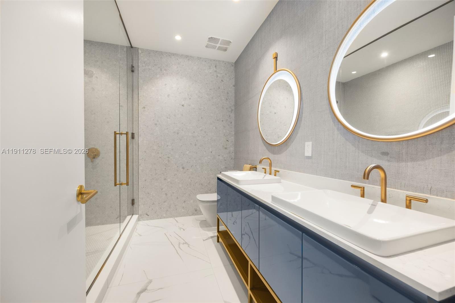
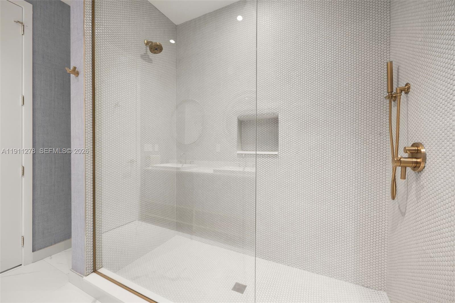
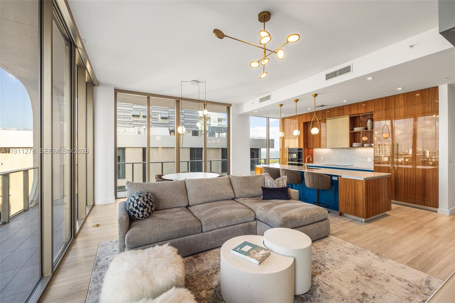
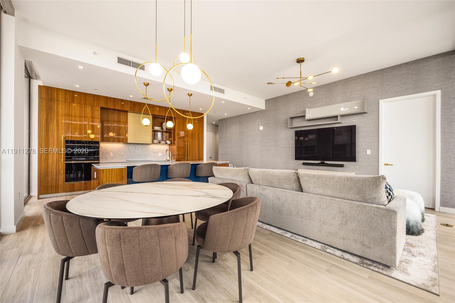
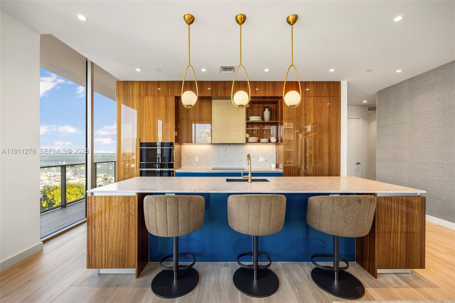
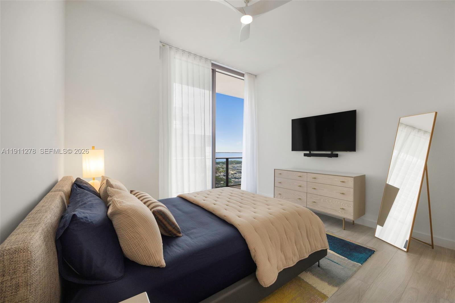
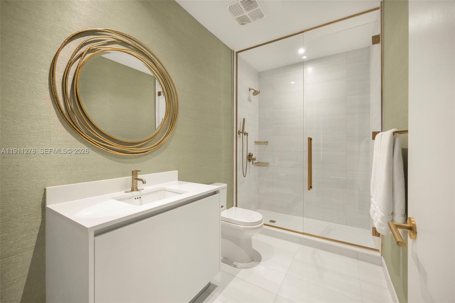
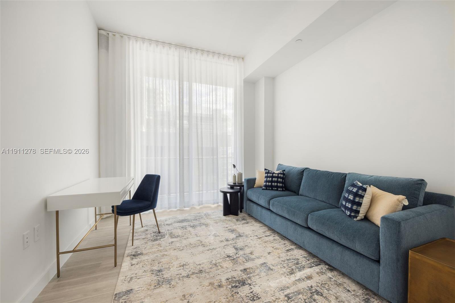
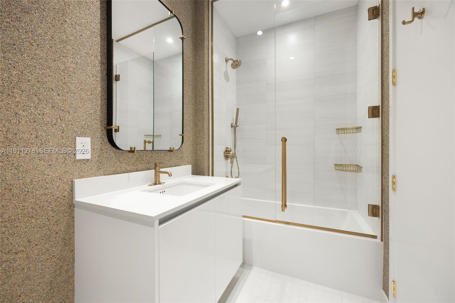
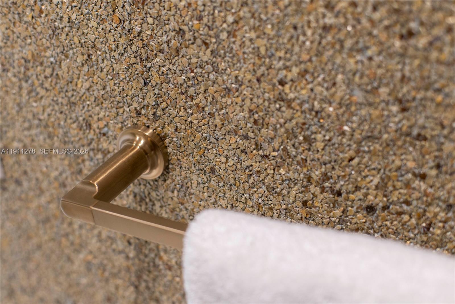
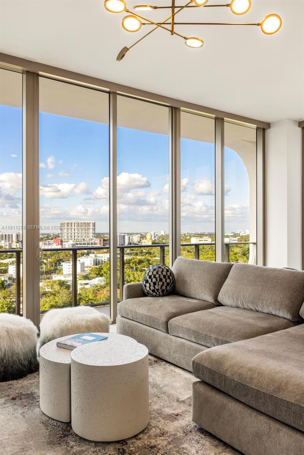
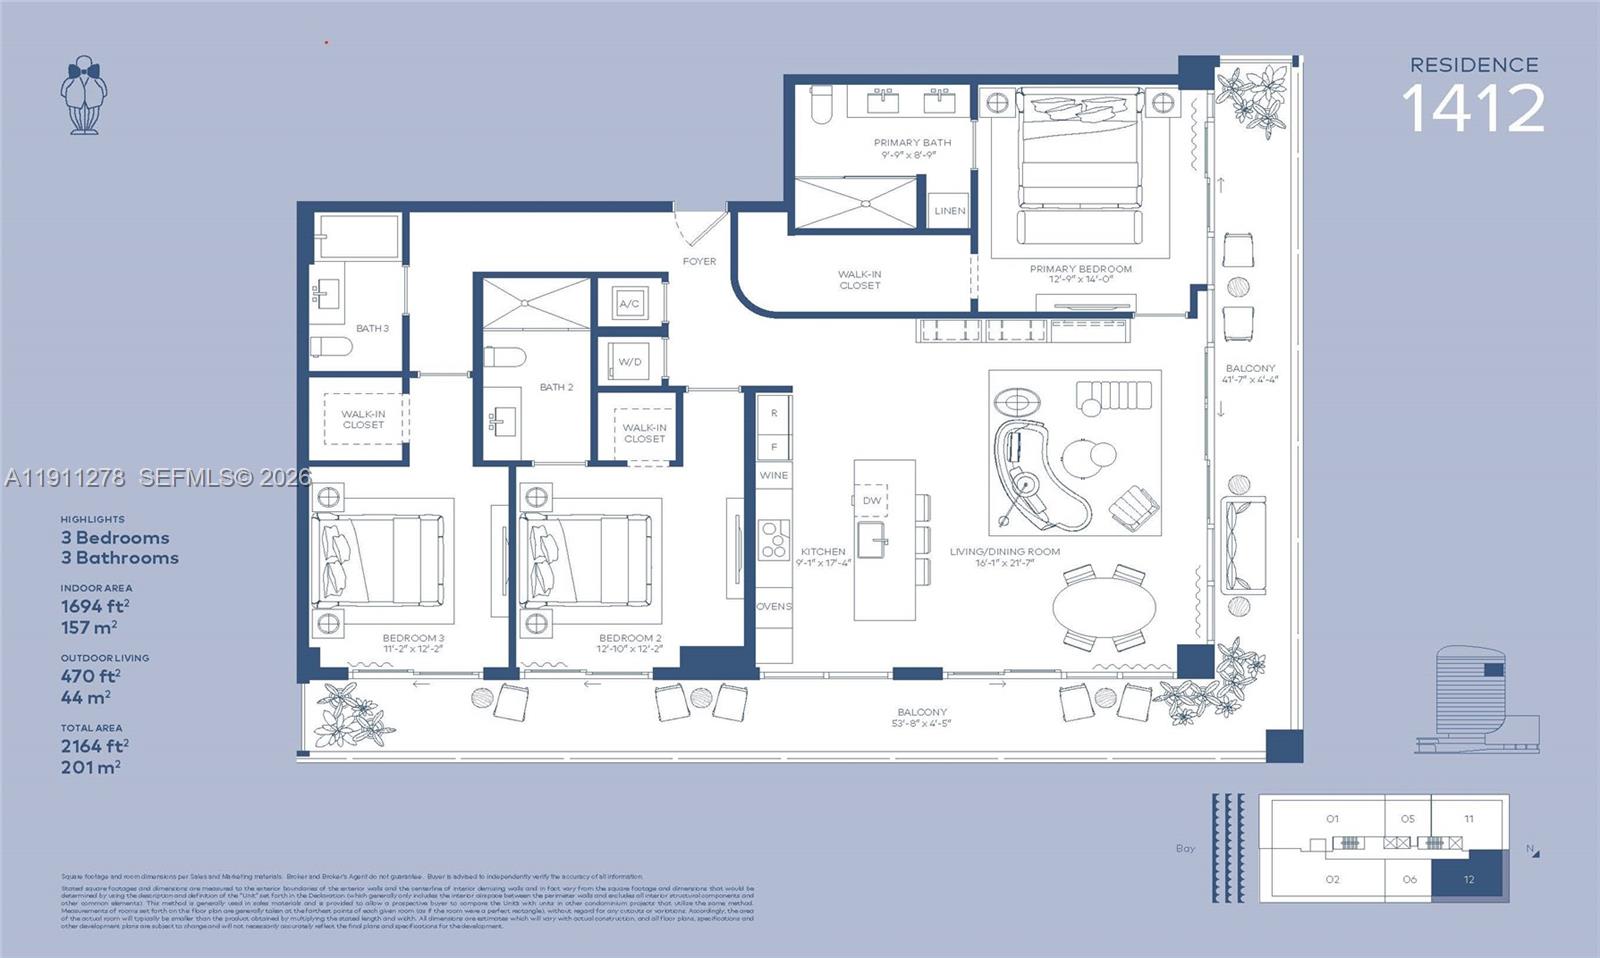
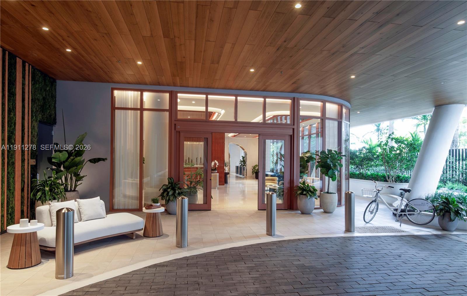
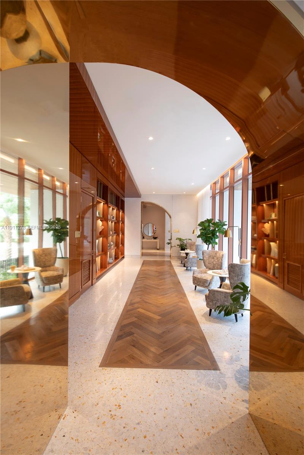
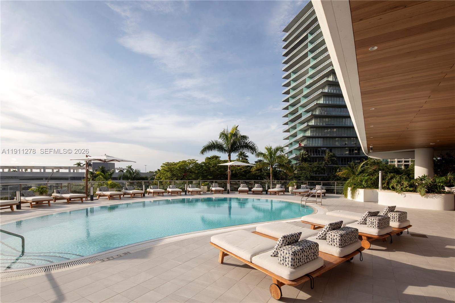
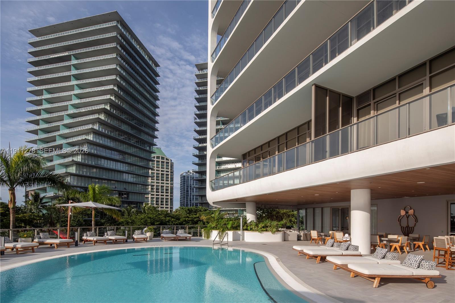
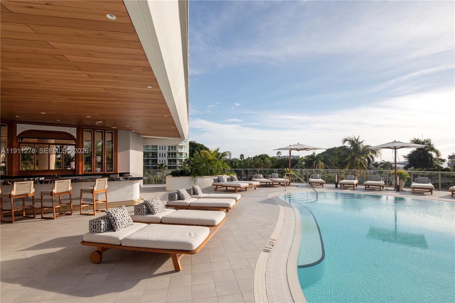
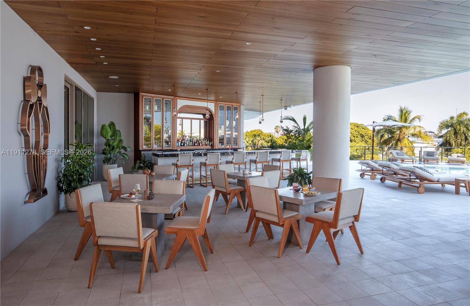
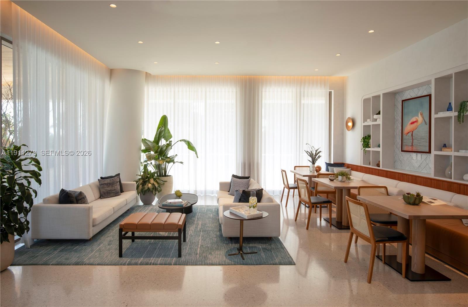
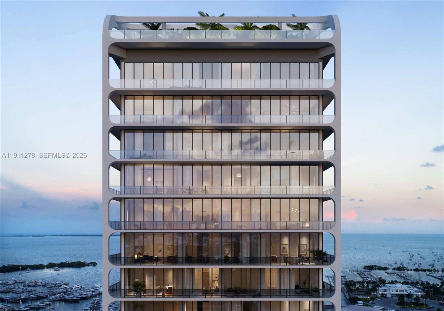
For those who appreciate the art of living well, every aspect of this fully furnished 2,164 SF Bayshore Tower residence has been meticulously designed for modern function. Primary suite enhanced with a generous oversized closet, extended tandem shower & custom linen storage. Dimmable recessed lighting & remote-controlled window treatments throughout. Bespoke wallpaper, mirrors & glass shower enclosures elevate each bathroom. Wolf & SubZero appliances harmonize with Italian terrazzo countertops & high-gloss millwork, drawing from the nautical tradition that defines Coconut Grove's unique character. From elegant amenities to impeccable service, Mr. C Residences is inspired by the notion of simplicity - embracing life's simple pleasures, doing simple things perfectly. *4x8 storage unit included in sale.

3
beds

3
baths

1,694 Sq.Ft. LIVING AREA

Features & Amenities

Interior

  • total bedrooms3
  • Total bathrooms3
  • full bathrooms3
  • Flooring Tile
  • APPLIANCES Dishwasher, Disposal, Dryer, Electric Water Heater, Microwave, Electric Range, Refrigerator, Wall Oven, Washer
  • other interior Features Closet Cabinetry, Custom Mirrors, Elevator, Split Bedroom, Volume Ceilings, Storage

Area & Lot

  • Status Sold
  • Date Sold May 29, 2026
  • Living Area1,694 Sq.Ft.
  • Total Area2,164 Sq.Ft.
  • MLS® IDA11911278
  • TypeCondo
  • YEAR BUILT2024
  • NeighborhoodCoconut Grove
  • Architecture StylesCorner Unit
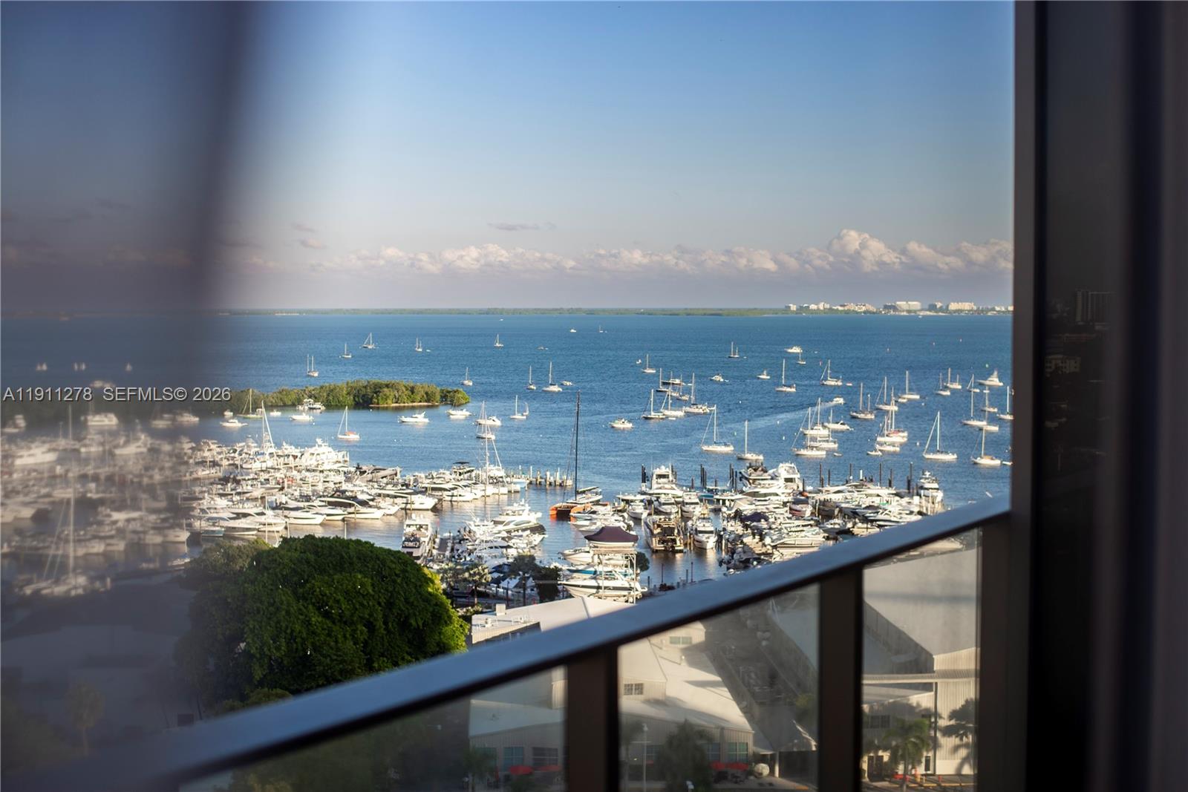
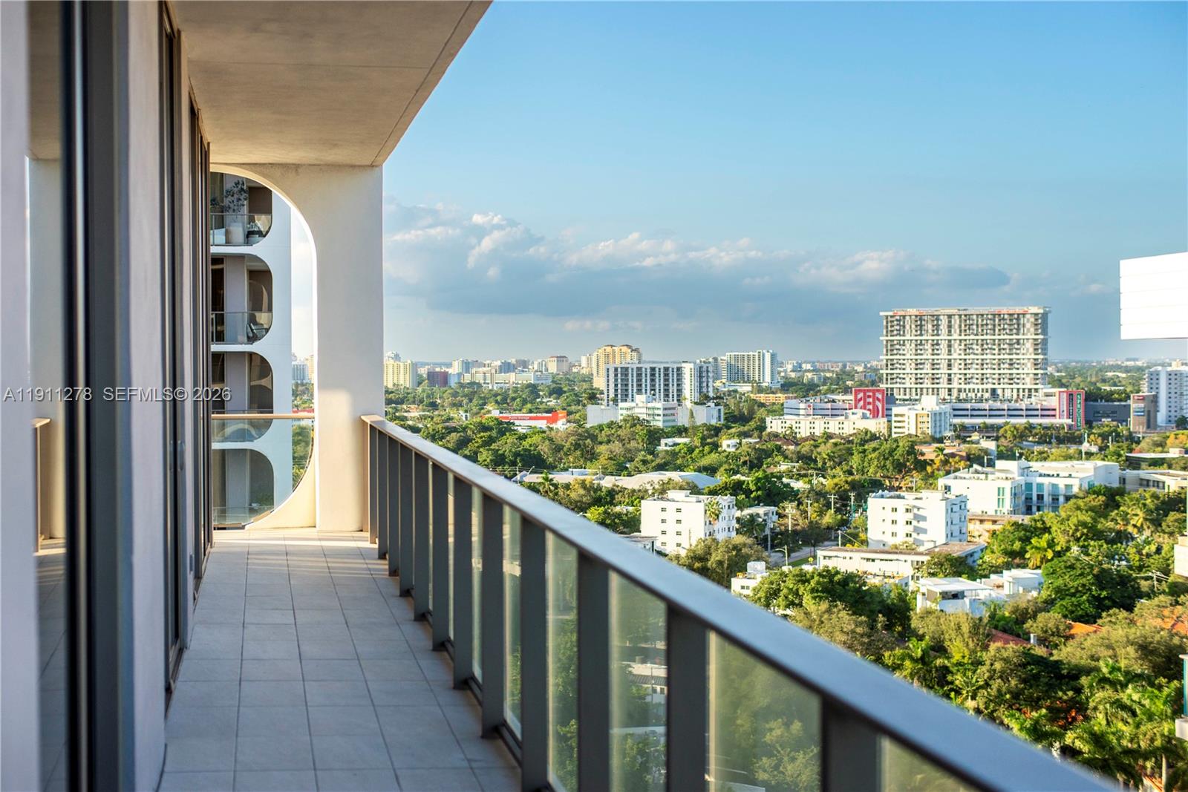
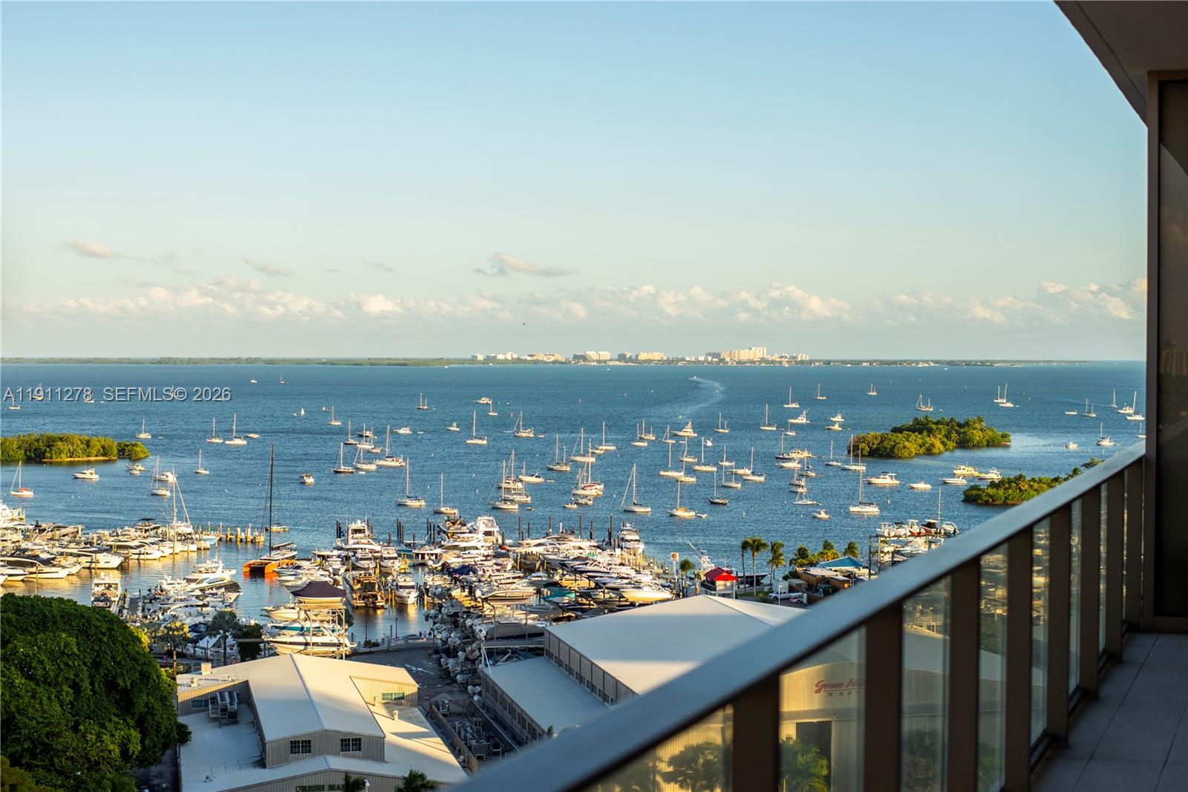
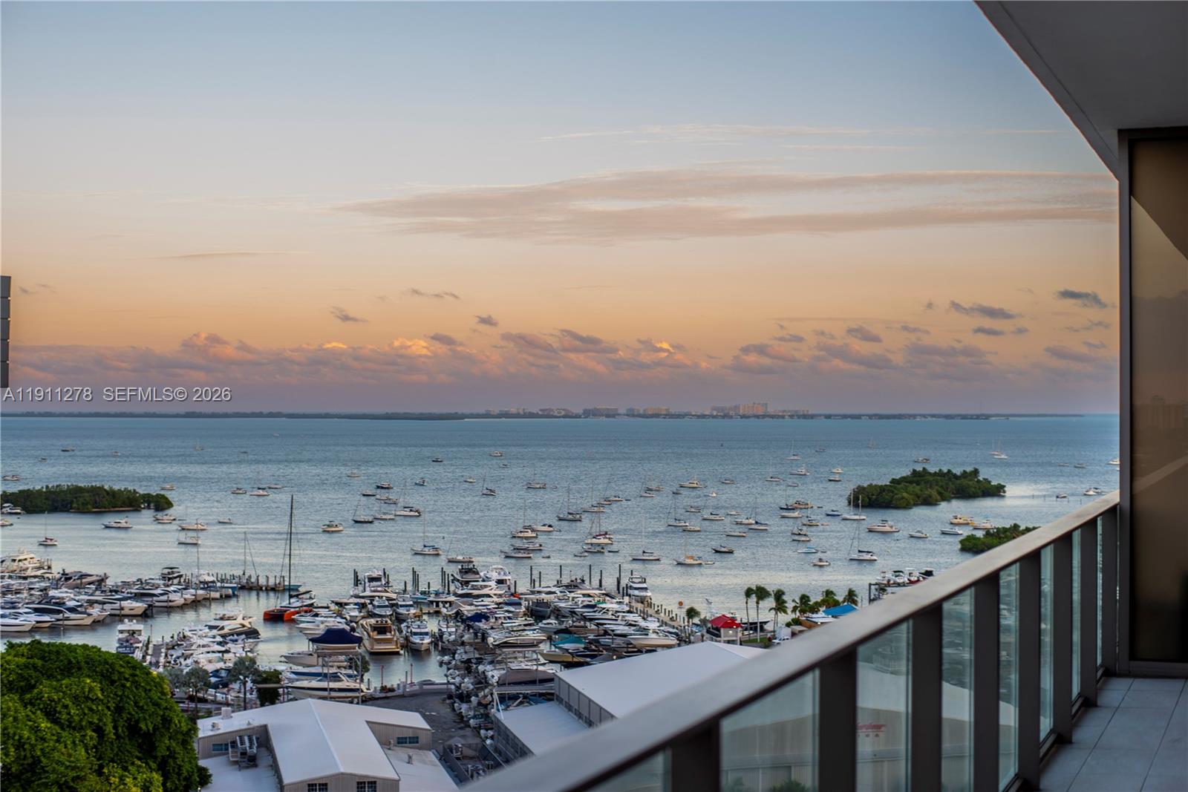
  • View DescriptionBay, Skyline, Water View
  • Elementary SchoolCoconut Grove
  • Middle SchoolPonce De Leon
  • High SchoolCoral Gables

Exterior

  • STORIES21
  • Garage Space2.0
  • parking2 Or More Spaces
  • HEAT TYPECentral
  • AIR CONDITIONINGCentral Air
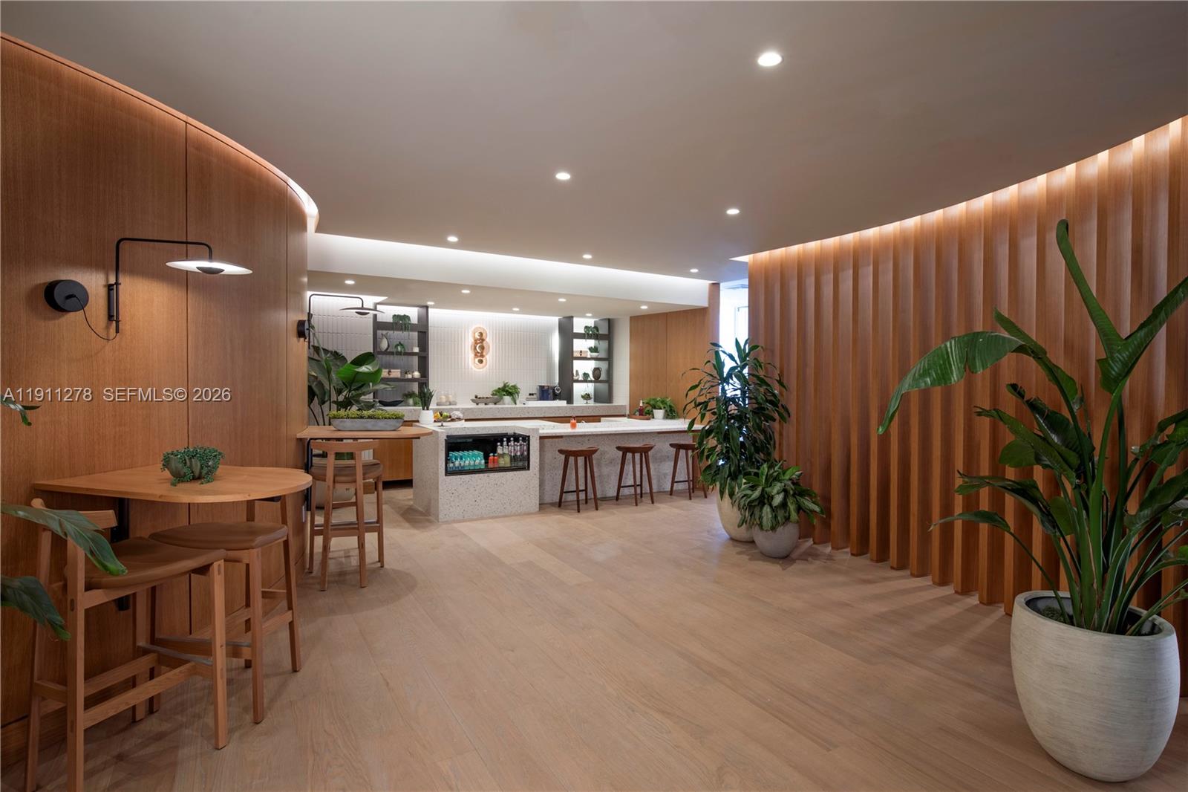
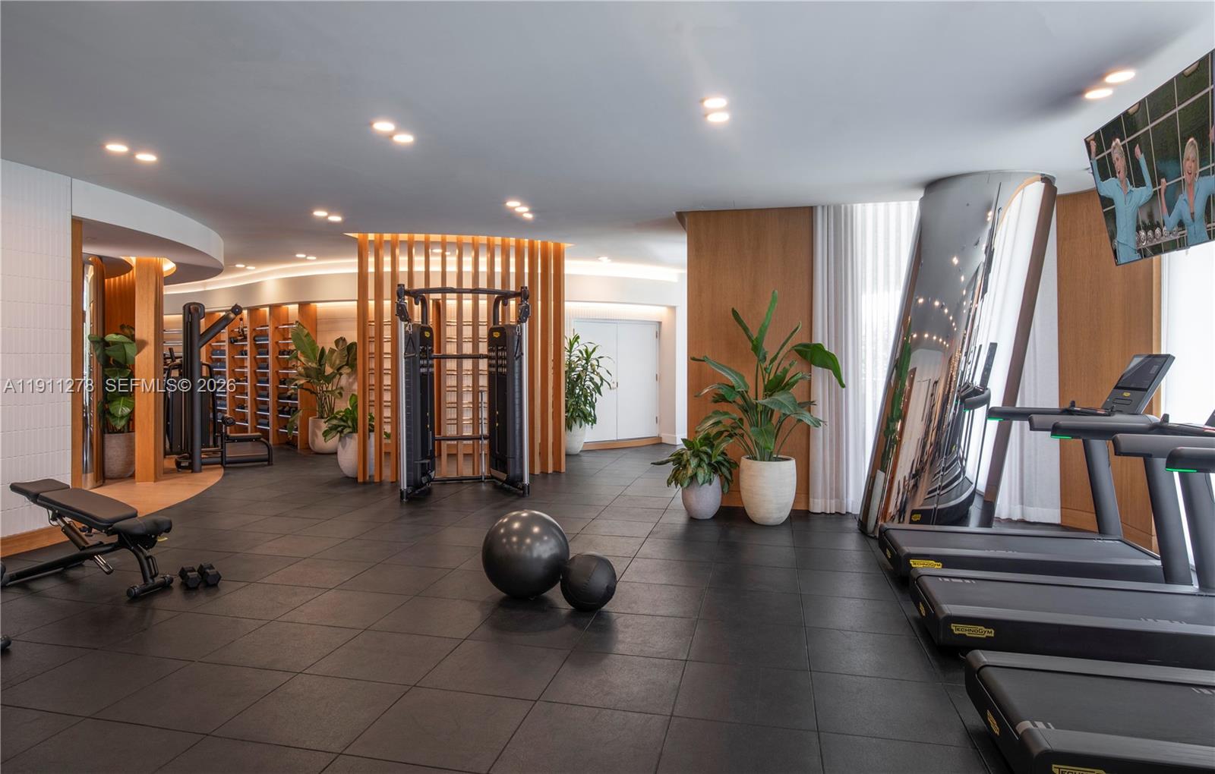
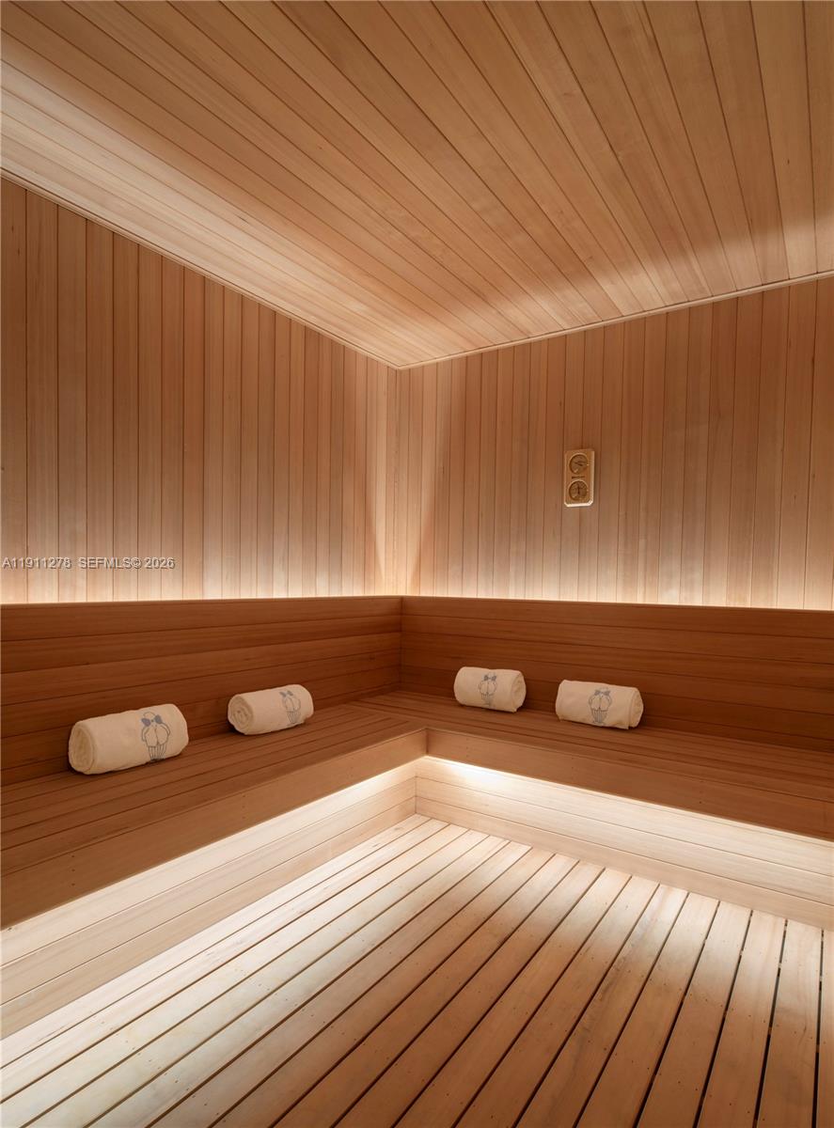
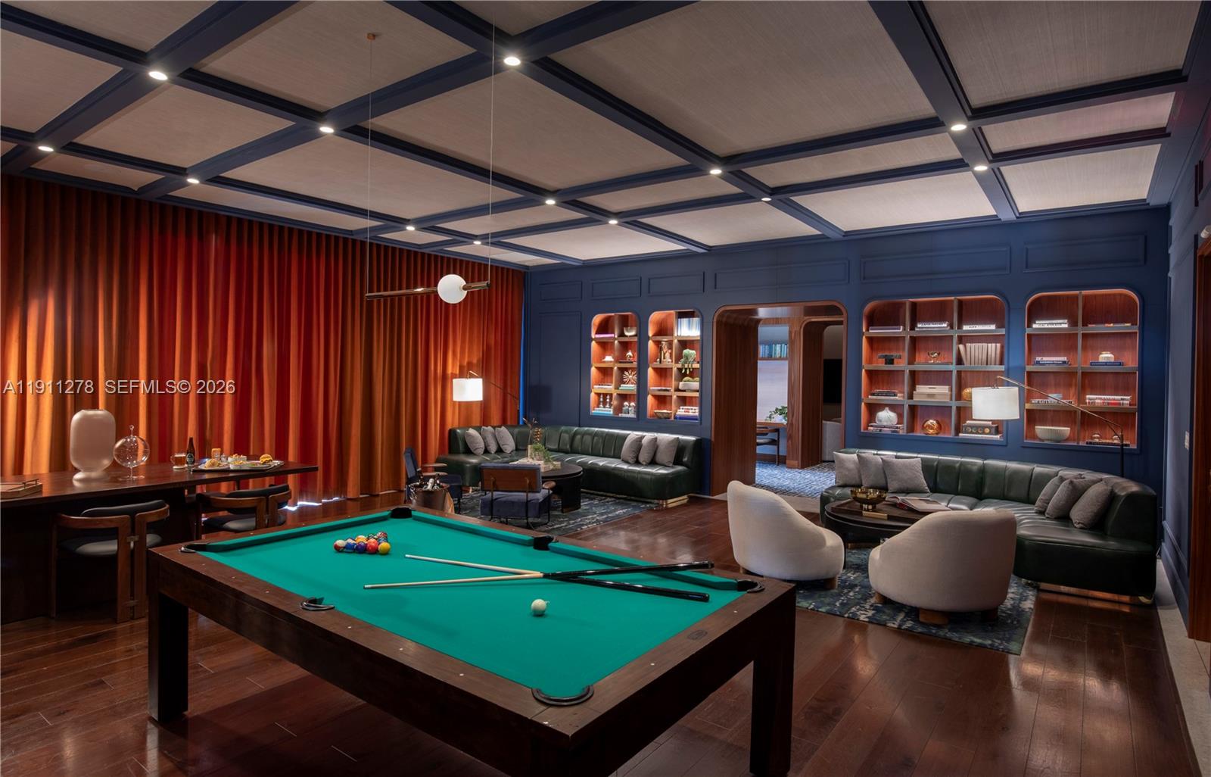
  • HOA AmenitiesBar, Bike Storage, Billiard Room, Business Center, Cabana, Child Play Area, Clubhouse-Clubroom, Elevator(s), Exercise Room, Heated Pool, Sauna
  • security FeaturesDoorman, Elevator Secure
  • other exterior FeaturesEast Of Us 1

Financial

  • Sales Price$3,200,000
  • Real Estate Tax $23,620/yr
  • HOA $4,460/mo
View Virtual Tour

Coconut Grove

Coming Soon!

Explore

Work With Scott

Scott Shuffield understands that buying or selling a home is more than just a transaction. That's why he takes such great pride in the relationships he builds and works relentlessly to help buyers, sellers, landlords, and tenants achieve their real estate goals.

Follow Me on Instagram