162 SE 33rd Ter
162 SE 33rd Ter
162 SE 33rd Ter
162 SE 33rd Ter
162 SE 33rd Ter
162 SE 33rd Ter
162 SE 33rd Ter
162 SE 33rd Ter
162 SE 33rd Ter
162 SE 33rd Ter
162 SE 33rd Ter
162 SE 33rd Ter
162 SE 33rd Ter
162 SE 33rd Ter
162 SE 33rd Ter
162 SE 33rd Ter
162 SE 33rd Ter
162 SE 33rd Ter
162 SE 33rd Ter
162 SE 33rd Ter
162 SE 33rd Ter
SEE ALL PHOTOS
162 SE 33rd Ter
162 SE 33rd Ter
162 SE 33rd Ter
162 SE 33rd Ter
162 SE 33rd Ter
162 SE 33rd Ter
162 SE 33rd Ter
162 SE 33rd Ter
162 SE 33rd Ter
162 SE 33rd Ter
162 SE 33rd Ter
162 SE 33rd Ter
162 SE 33rd Ter
162 SE 33rd Ter
162 SE 33rd Ter
162 SE 33rd Ter
162 SE 33rd Ter
162 SE 33rd Ter
162 SE 33rd Ter
162 SE 33rd Ter
162 SE 33rd Ter
For Sale

162 SE 33rd Ter

162 SE 33rd Ter, Homestead, FL 33033

$350,000
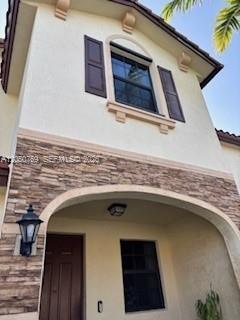
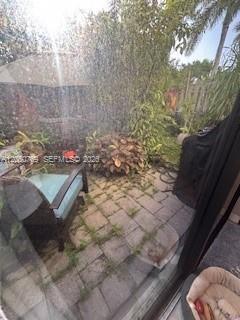
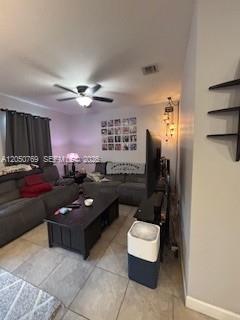
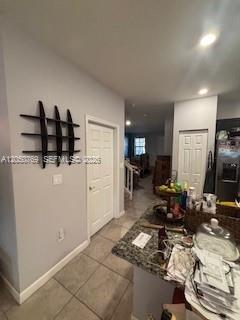
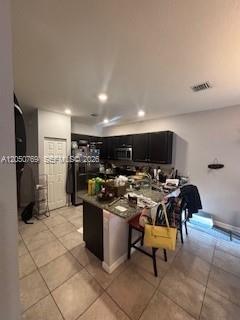
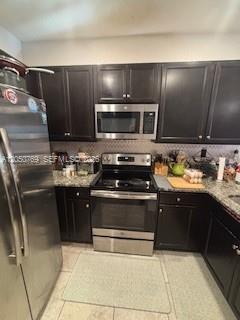
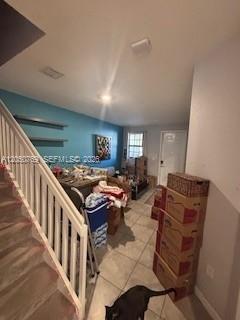
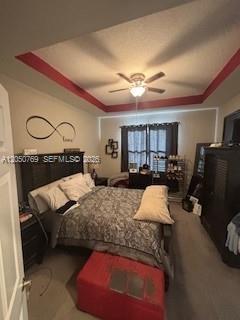
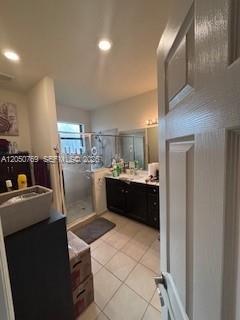
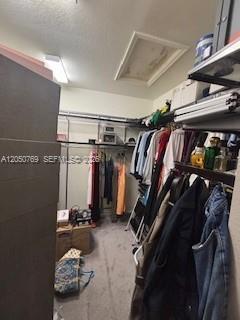
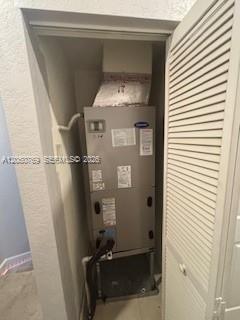
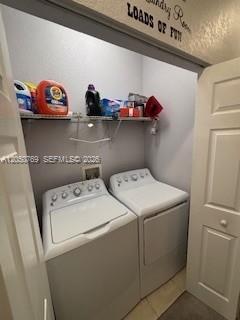
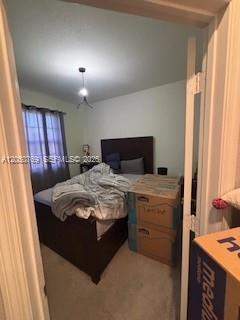
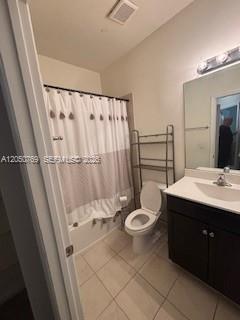
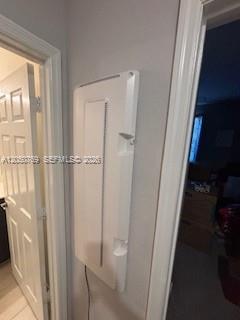
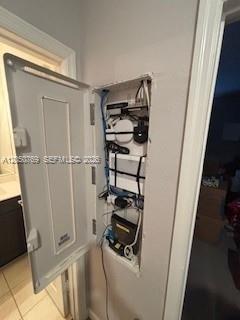
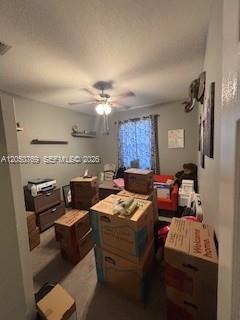
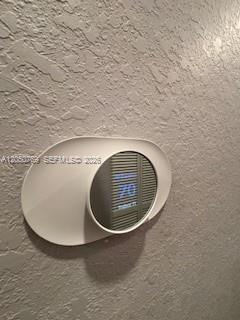
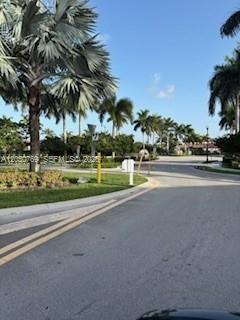
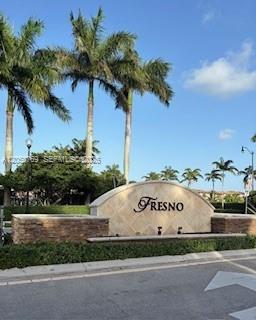
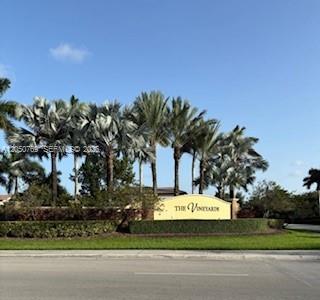
2-story 3/2.5 townhouse in the Fresno comunity at The Vineyards. This property is priced below market to sell quickly. The property is a Smart House lights and HVAC system operated by cell phone. property comes with a westinghouse generator and plug in accessories. Luandry room is located upstairs. High ceilings both downstairs and upstairs. Granite counters and stainless appliances. Primary bedroom has generous sized bathroom and walkin closet. Enjoy resort style clubhouse and pool. Low HOA fees. property is in a gated community. Close to shopping, restaurants, hospital and schools. Call for more details.

3
beds

3
baths

1,642 Sq.Ft. LIVING AREA

image

Schedule a Showing

I would love to show you our beautiful property. Please select your preferred date and time below. I'll be in touch shortly to confirm your appointment.

Schedule a Showing

I would love to show you our beautiful property. Please select your preferred date and time below. I'll be in touch shortly to confirm your appointment.
Thank you for your interest in 162 SE 33rd Ter, Homestead, FL 33033. We are reviewing your request and will be in touch shortly!

Features & Amenities

Interior

  • total bedrooms3
  • Total bathrooms3
  • full bathrooms2
  • half bathroom1
  • Laundry room Washer/Dryer Hook-Up
  • Flooring Carpet, Ceramic Floor
  • APPLIANCES Dishwasher, Disposal, Dryer, Electric Range, Electric Water Heater, Microwave, Refrigerator, Self Cleaning Oven, Washer
  • other interior Features First Floor Entry, Volume Ceilings

Area & Lot

  • Status For Sale
  • Living Area1,642 Sq.Ft.
  • Total Area1,859 Sq.Ft.
  • MLS® IDA12050769
  • TypeTownhouse
  • YEAR BUILT2018
  • View DescriptionOther View

Exterior

  • STORIES2
  • Garage Space1.0
  • parking2 Or More Spaces
  • HEAT TYPECentral
  • AIR CONDITIONINGCentral Air
  • HOA AmenitiesClubhouse-Clubroom, Exercise Room, Pool
  • security FeaturesComplex Fenced, Card Entry
  • other exterior FeaturesNone

Financial

  • Sales Price$350,000
  • Real Estate Tax $5,803/yr
  • HOA $216/mo
View Virtual Tour

Mortgage Calculator

Estimate your monthly mortgage payment, including the principal and interest, property taxes, and HOA. Adjust the values to generate a more accurate rate.
All estimates are provided for informational purposes only. Actual amounts may vary.
$0,000 Your Payment 20 15 65
$0,000 Your Payment

Work With Scott

Scott Shuffield understands that buying or selling a home is more than just a transaction. That's why he takes such great pride in the relationships he builds and works relentlessly to help buyers, sellers, landlords, and tenants achieve their real estate goals.

Follow Me on Instagram