
1455 Silk Oak Dr # 1455
SEE ALL PHOTOS
1455 Silk Oak Dr # 1455
Courtesy of BHHS EWM Realty
Leased

1455 Silk Oak Dr # 1455

1455 Silk Oak Dr # 1455, Hollywood, FL 33021

$4,000/month
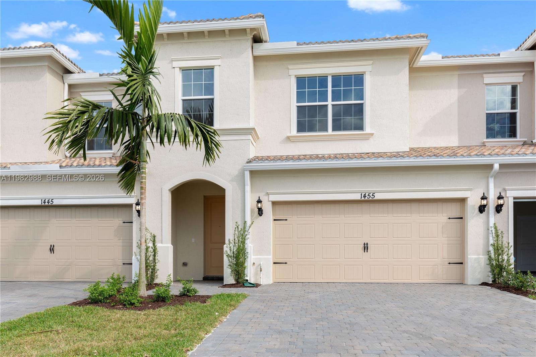
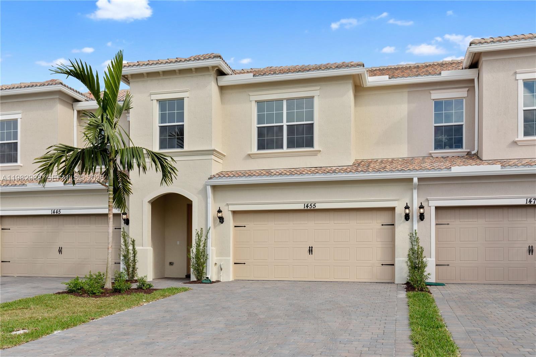
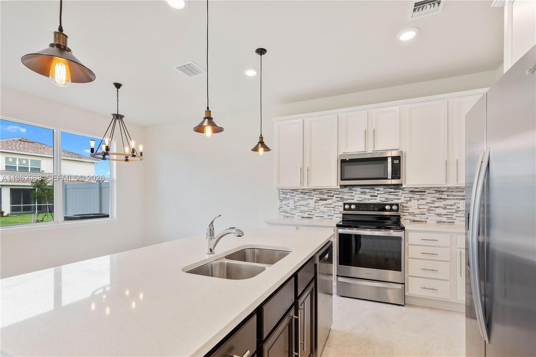
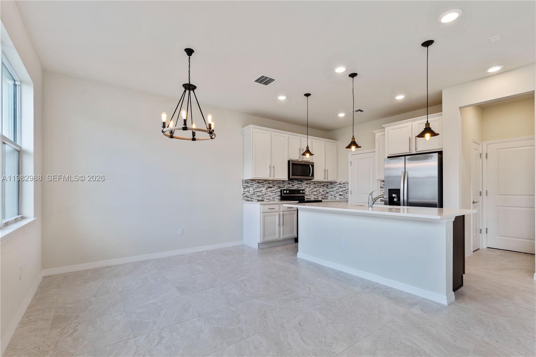
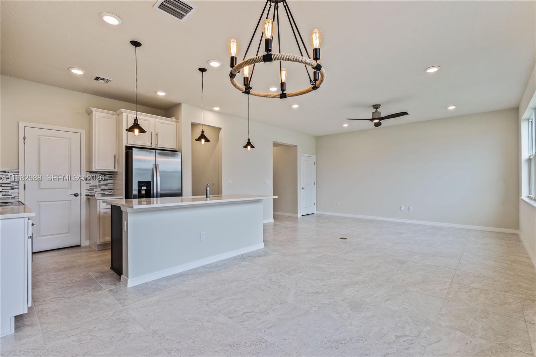
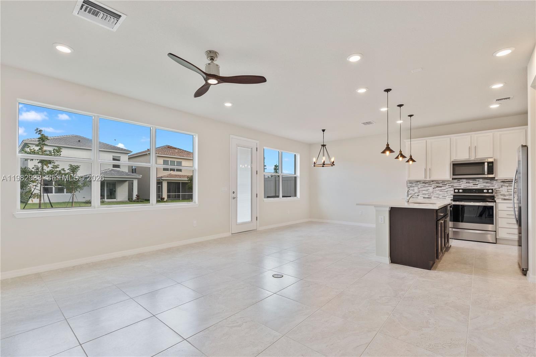
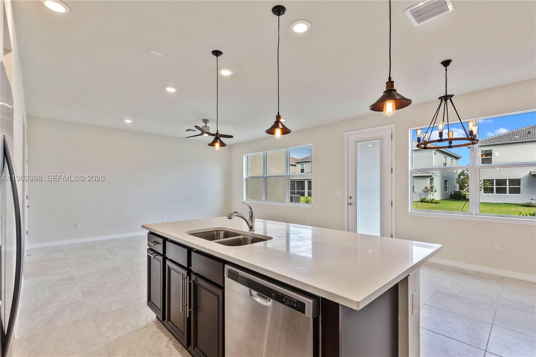
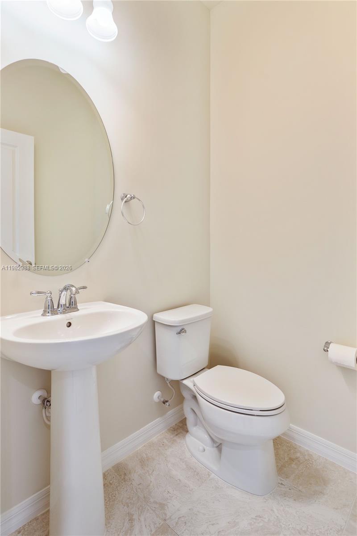
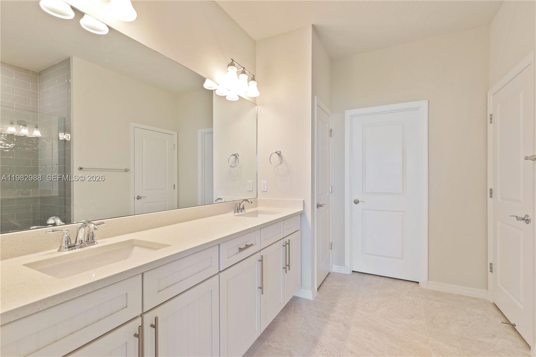
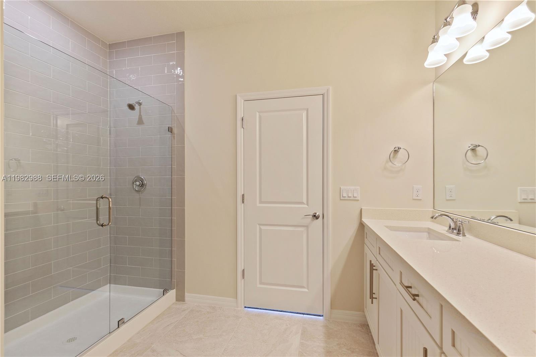
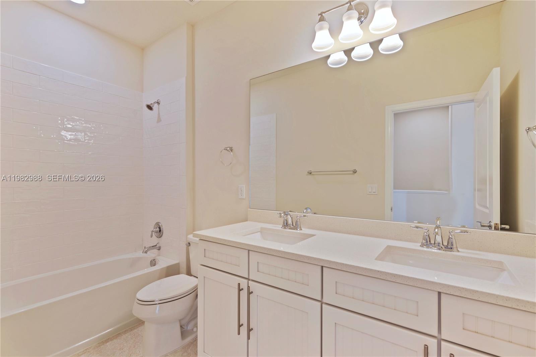
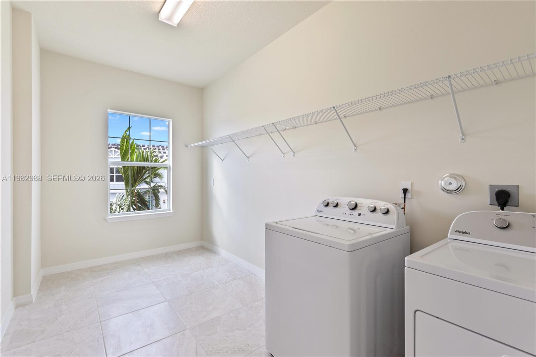
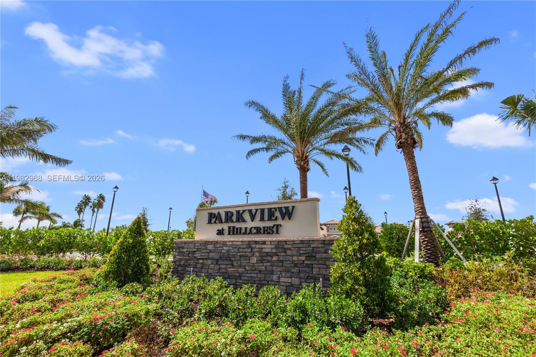
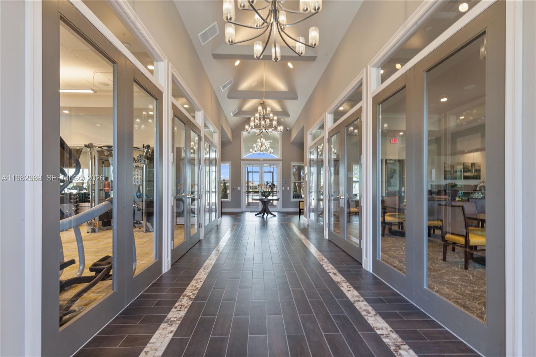
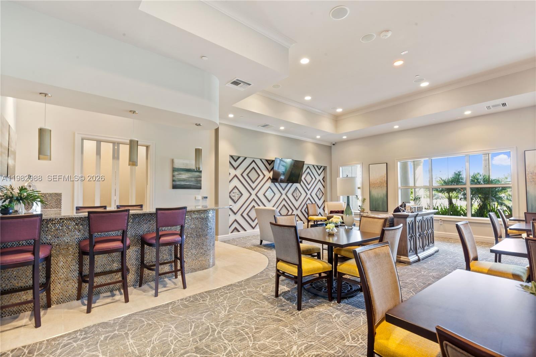
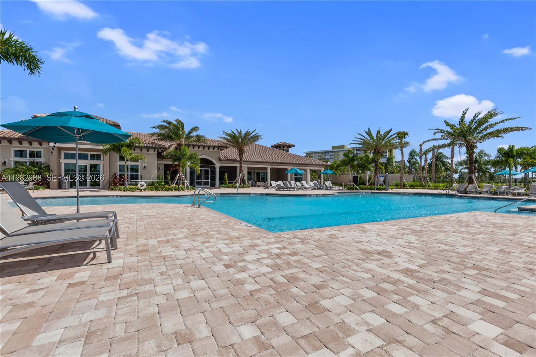
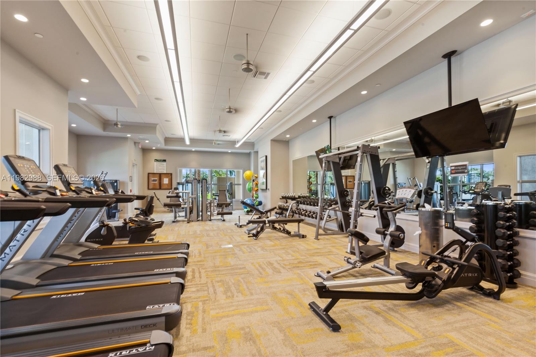
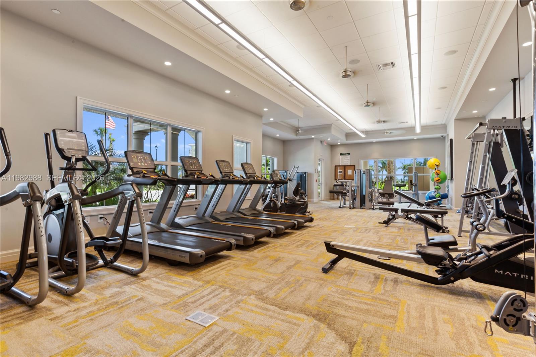
Spacious 3-bedroom, 2.5-bath townhome recently painted and featuring new flooring, offering a fresh and move-in-ready interior. The home includes a modern white kitchen, light gray tile floors, a large walk-in closet in the primary suite, hurricane-impact windows, a well-designed laundry room, two-car garage, and a private backyard. Located in the gated community of Parkview at Hillcrest with amenities including a clubhouse, fitness center, and tennis courts. Just minutes from Hollywood Beach, Joe DiMaggio Children's Hospital, and Interstate 95.

3
beds

3
baths

1,800 Sq.Ft. LIVING AREA

3,383 Sq.Ft. lot

Features & Amenities

Interior

  • total bedrooms3
  • Total bathrooms3
  • full bathrooms2
  • half bathroom1
  • Laundry room Laundry Room
  • Flooring Ceramic Floor, Vinyl
  • APPLIANCES Dishwasher, Dryer, Microwave, Electric Range, Refrigerator, Washer
  • other interior Features First Floor Entry

Area & Lot

  • Status Leased
  • Date Leased July 1, 2026
  • Living Area1,800 Sq.Ft.
  • Lot Area3,383 Sq.Ft.
  • MLS® IDA11982988
  • TypeTownhouse
  • YEAR BUILT2019
  • Architecture StylesFirst Floor Entry
  • View DescriptionGarden

Exterior

  • STORIES2
  • Garage Space2.0
  • water SourceMunicipal Water
  • PoolCommunity
  • roofCurved/S-Tile Roof
  • lot featuresLess Than 1/4 Acre Lot
  • parkingAssigned, Guest, Parking Garage, No Rv/Boats, No Trucks/Trailers
  • HEAT TYPECentral, Electric
  • AIR CONDITIONINGCentral Air, Electric
  • sewerSewer
  • HOA AmenitiesChild Play Area, Clubhouse, Community Pool, Exercise Room, Guard At Gate, Maintained Community
  • security FeaturesKey Card Entry, Complex Fenced

Financial

  • Lease Price$4,000/mo
  • Lease Term 1 MONTH
View Virtual Tour

Work With Scott

Scott Shuffield understands that buying or selling a home is more than just a transaction. That's why he takes such great pride in the relationships he builds and works relentlessly to help buyers, sellers, landlords, and tenants achieve their real estate goals.

Follow Me on Instagram