13993 SW 94th Cir Ln # 3 Unit: 101-3
SEE ALL PHOTOS
13993 SW 94th Cir Ln # 3 Unit: 101-3
Sold

13993 SW 94th Cir Ln # 3 Unit: 101-3

13993 SW 94th Cir Ln # 3 Unit: 101-3, Miami, FL 33186

$340,000
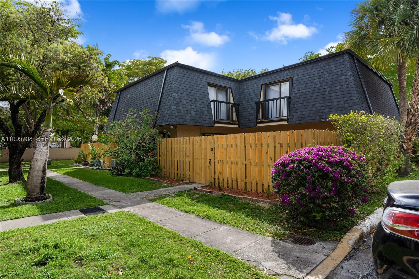
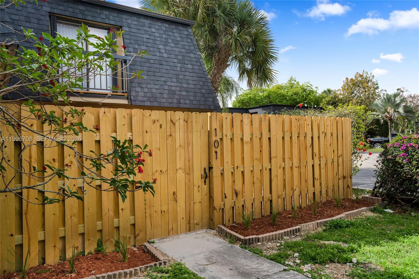
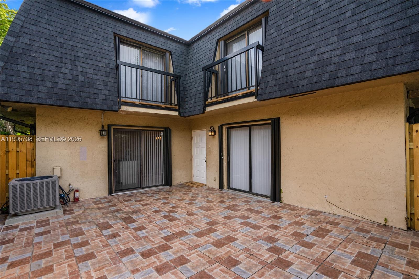
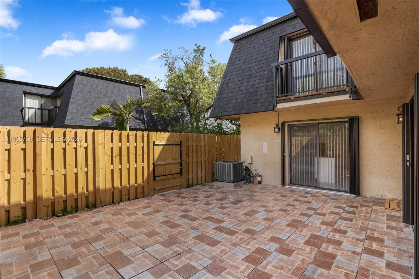
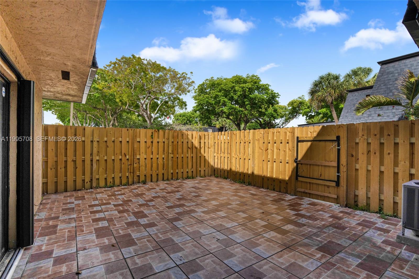
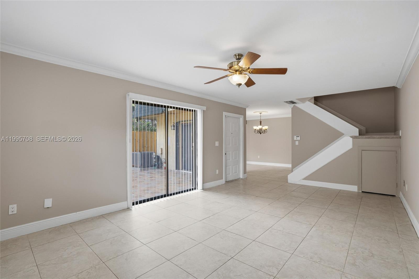
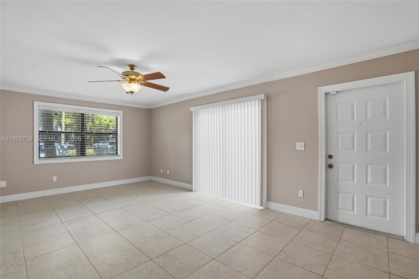
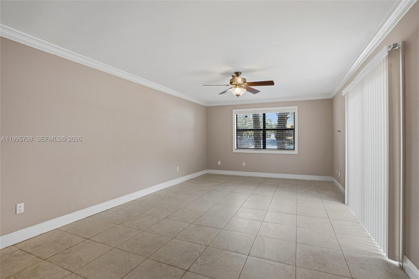
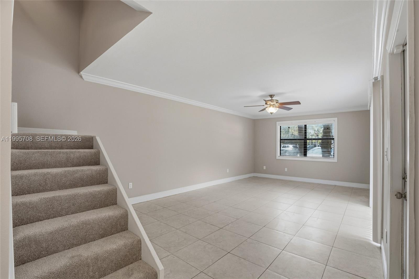
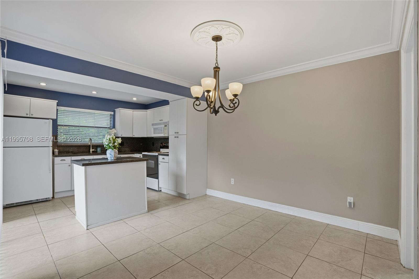
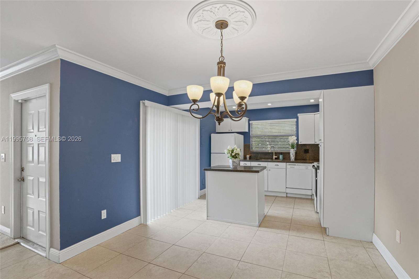
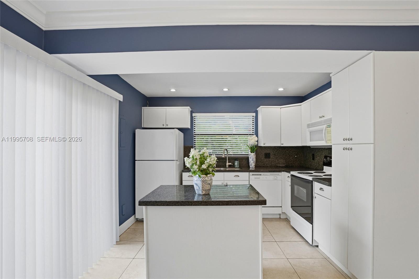
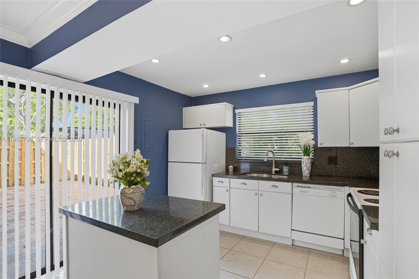
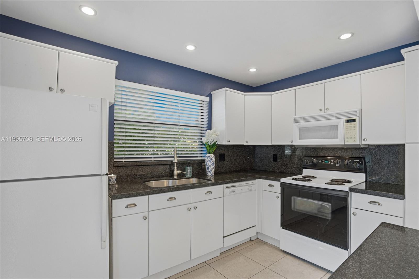
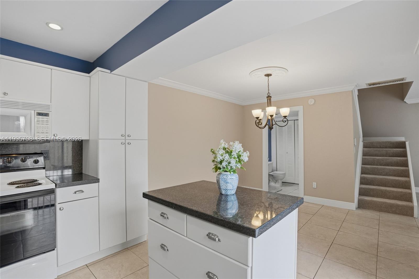
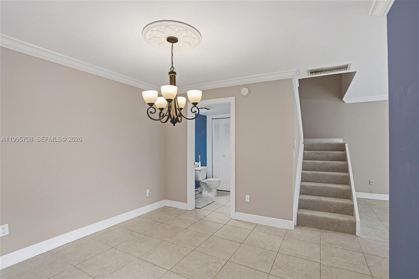
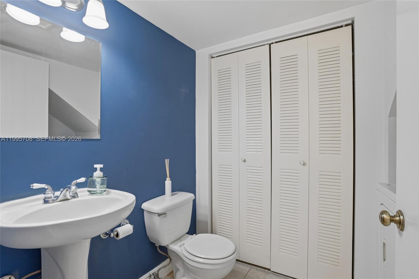
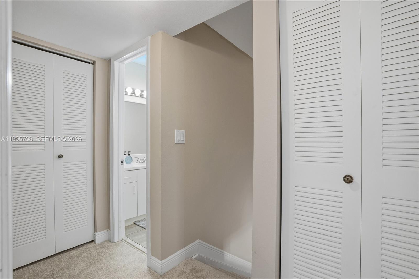
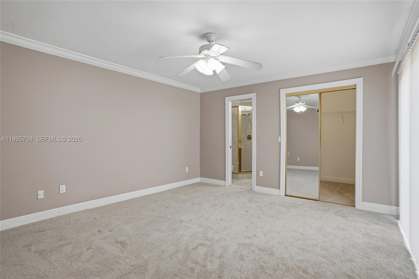
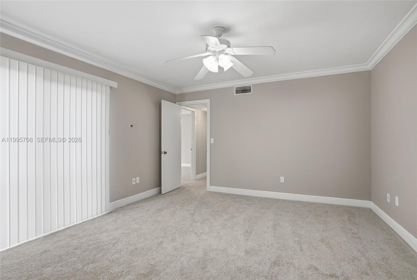
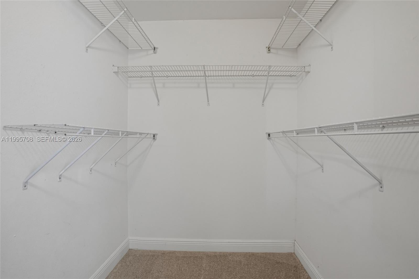
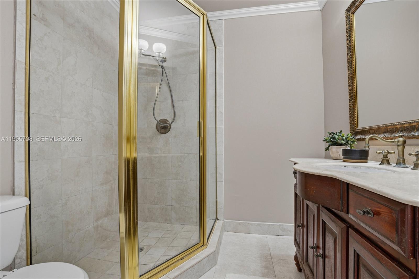
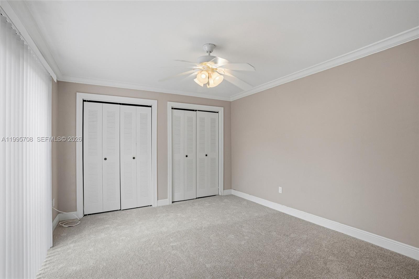
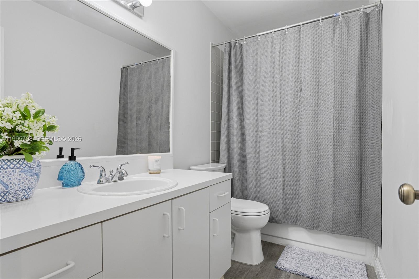
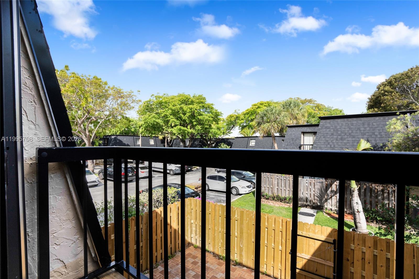
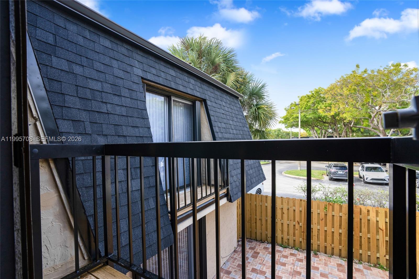
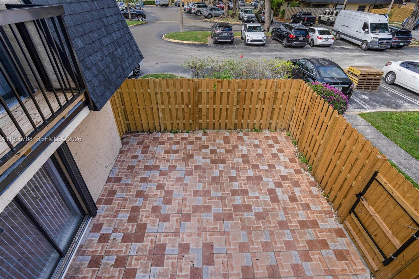
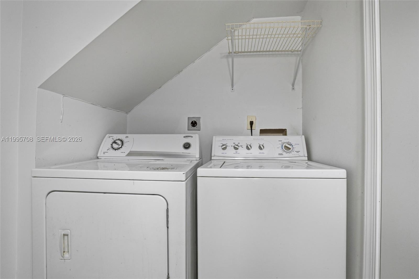
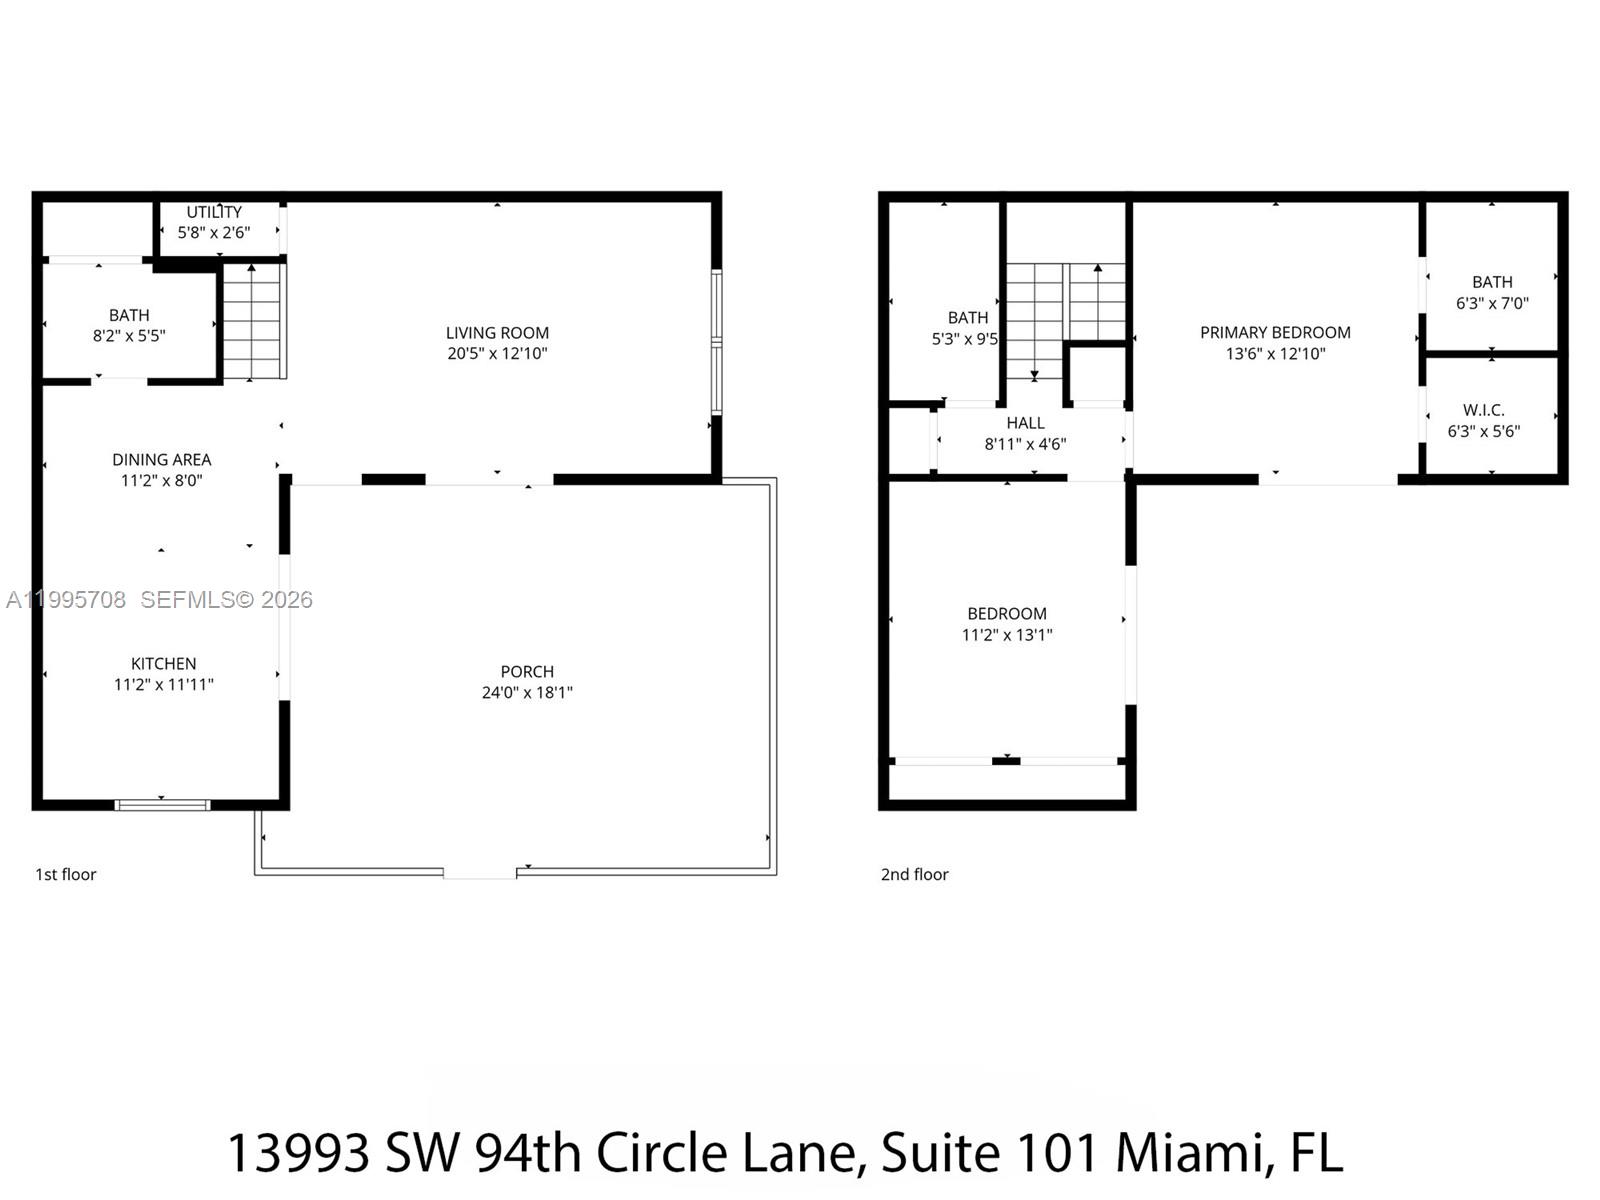
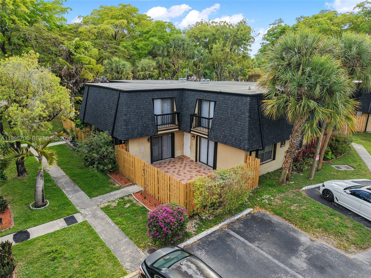
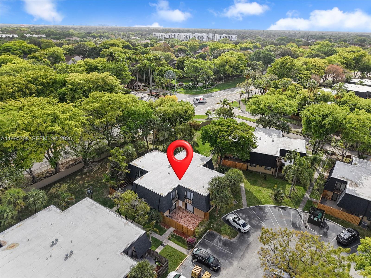
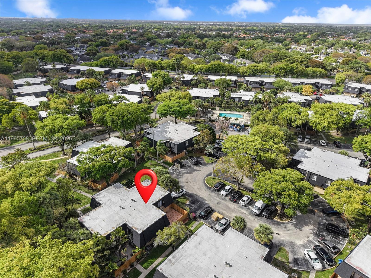
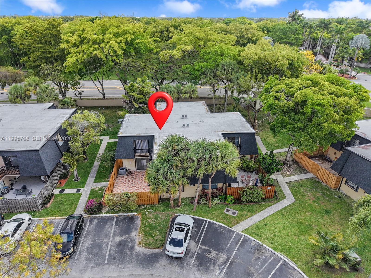
Spacious and impeccably maintained 2-bedroom, 2.5-bath condo in the desirable Camelot community of West Kendall. This bright and airy home features abundant natural light, high ceilings, and a thoughtfully designed layout that offers both comfort and functionality. Enjoy the privacy of the fenced patio, perfect for outdoor entertaining. The first floor includes a half bath with full-size washer and dryer, a spacious kitchen with island, and an open-concept living and dining area. Upstairs features brand-new flooring, and both bedrooms offer new balconies that bring in even more natural light. Rare VA-approved condo!

2
beds

3
baths

1,302 Sq.Ft. LIVING AREA

Features & Amenities

Interior

  • total bedrooms2
  • Total bathrooms3
  • full bathrooms2
  • half bathroom1
  • Flooring Carpet, Tile
  • APPLIANCES Dishwasher, Dryer, Microwave, Electric Range, Refrigerator, Washer
  • other interior Features First Floor Entry, Other, No Additional Rooms

Area & Lot

  • Status Sold
  • Date Sold August 12, 2026
  • Living Area1,302 Sq.Ft.
  • Total Area1,302 Sq.Ft.
  • MLS® IDA11995708
  • TypeCondo
  • YEAR BUILT1984
  • Architecture StylesGarden Apartment
  • View DescriptionGarden View
  • Elementary SchoolPepper; Claude
  • Middle SchoolHammocks
  • High SchoolMiami Sunset

Exterior

  • STORIES2
  • parking1 Space, Guest, Other
  • HEAT TYPEElectric
  • AIR CONDITIONINGCeiling Fan(s), Electric
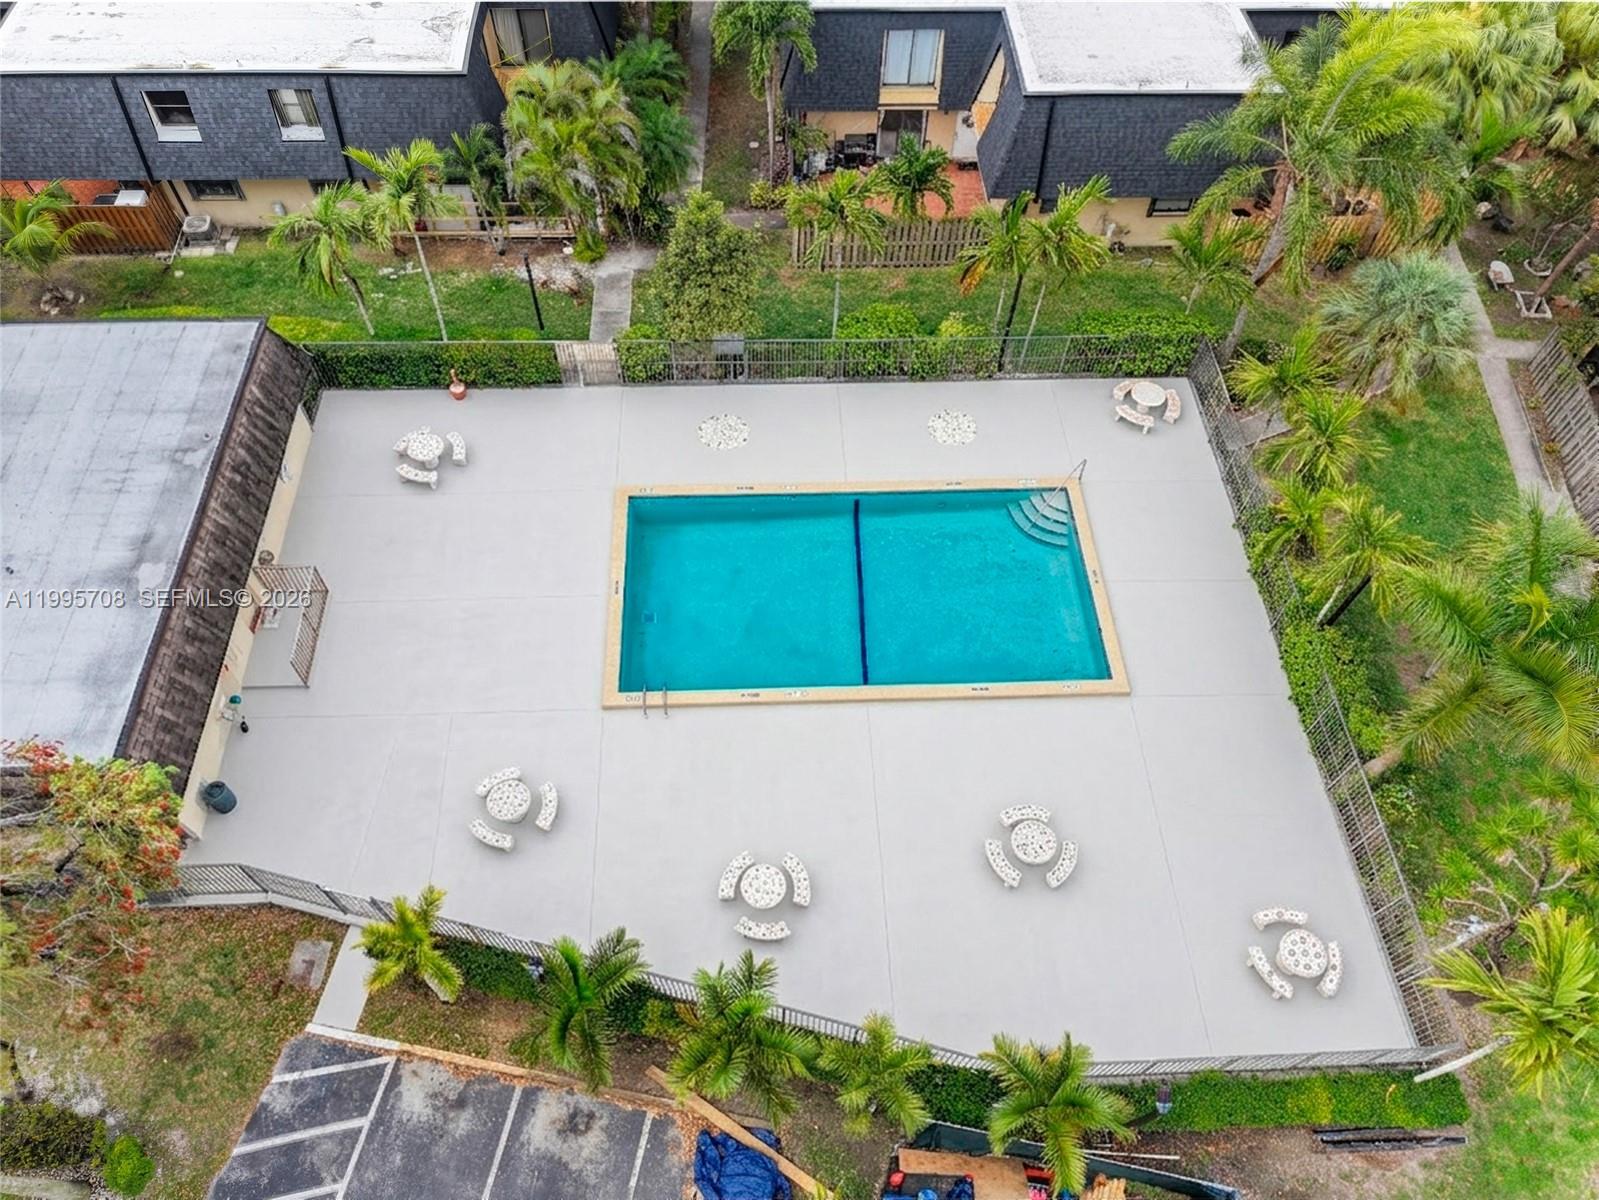
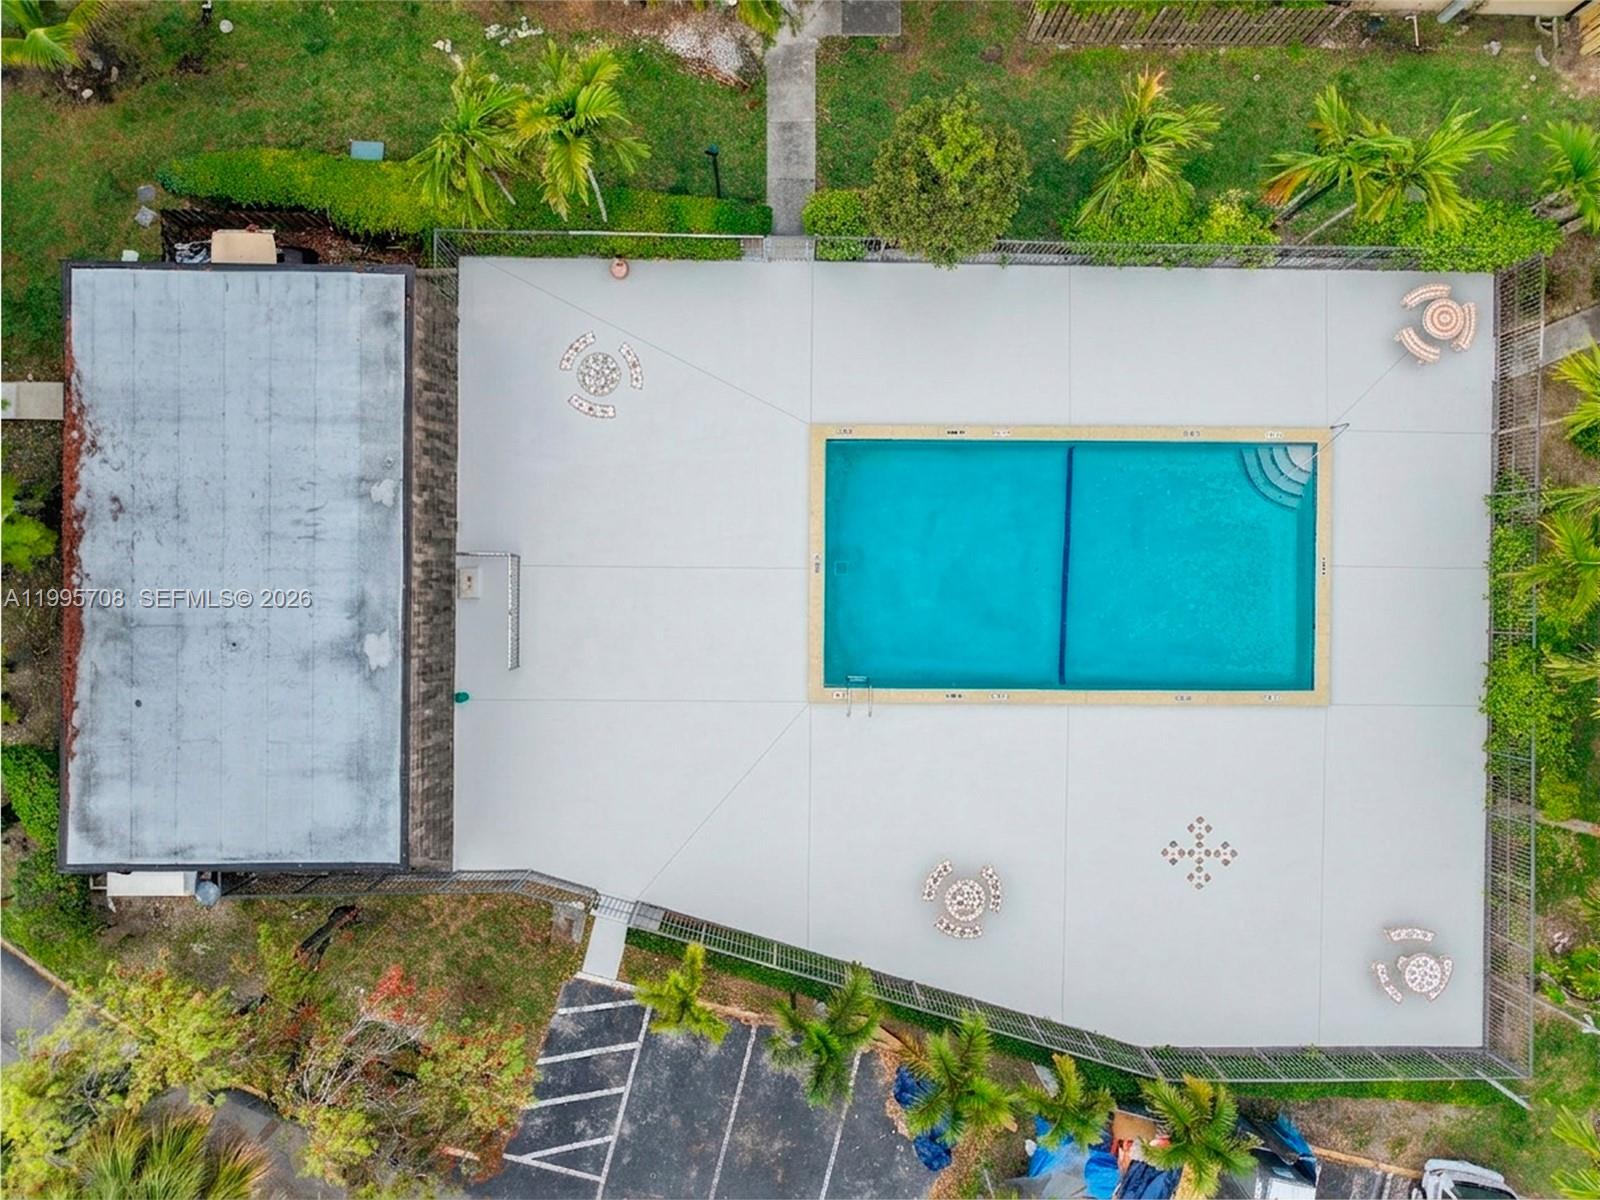
  • HOA AmenitiesChild Play Area, Pool
  • security FeaturesComplex Fenced

Financial

  • Sales Price$340,000
  • Real Estate Tax $4,415/yr
  • HOA $550/mo
View Virtual Tour

Work With Scott

Scott Shuffield understands that buying or selling a home is more than just a transaction. That's why he takes such great pride in the relationships he builds and works relentlessly to help buyers, sellers, landlords, and tenants achieve their real estate goals.

Follow Me on Instagram