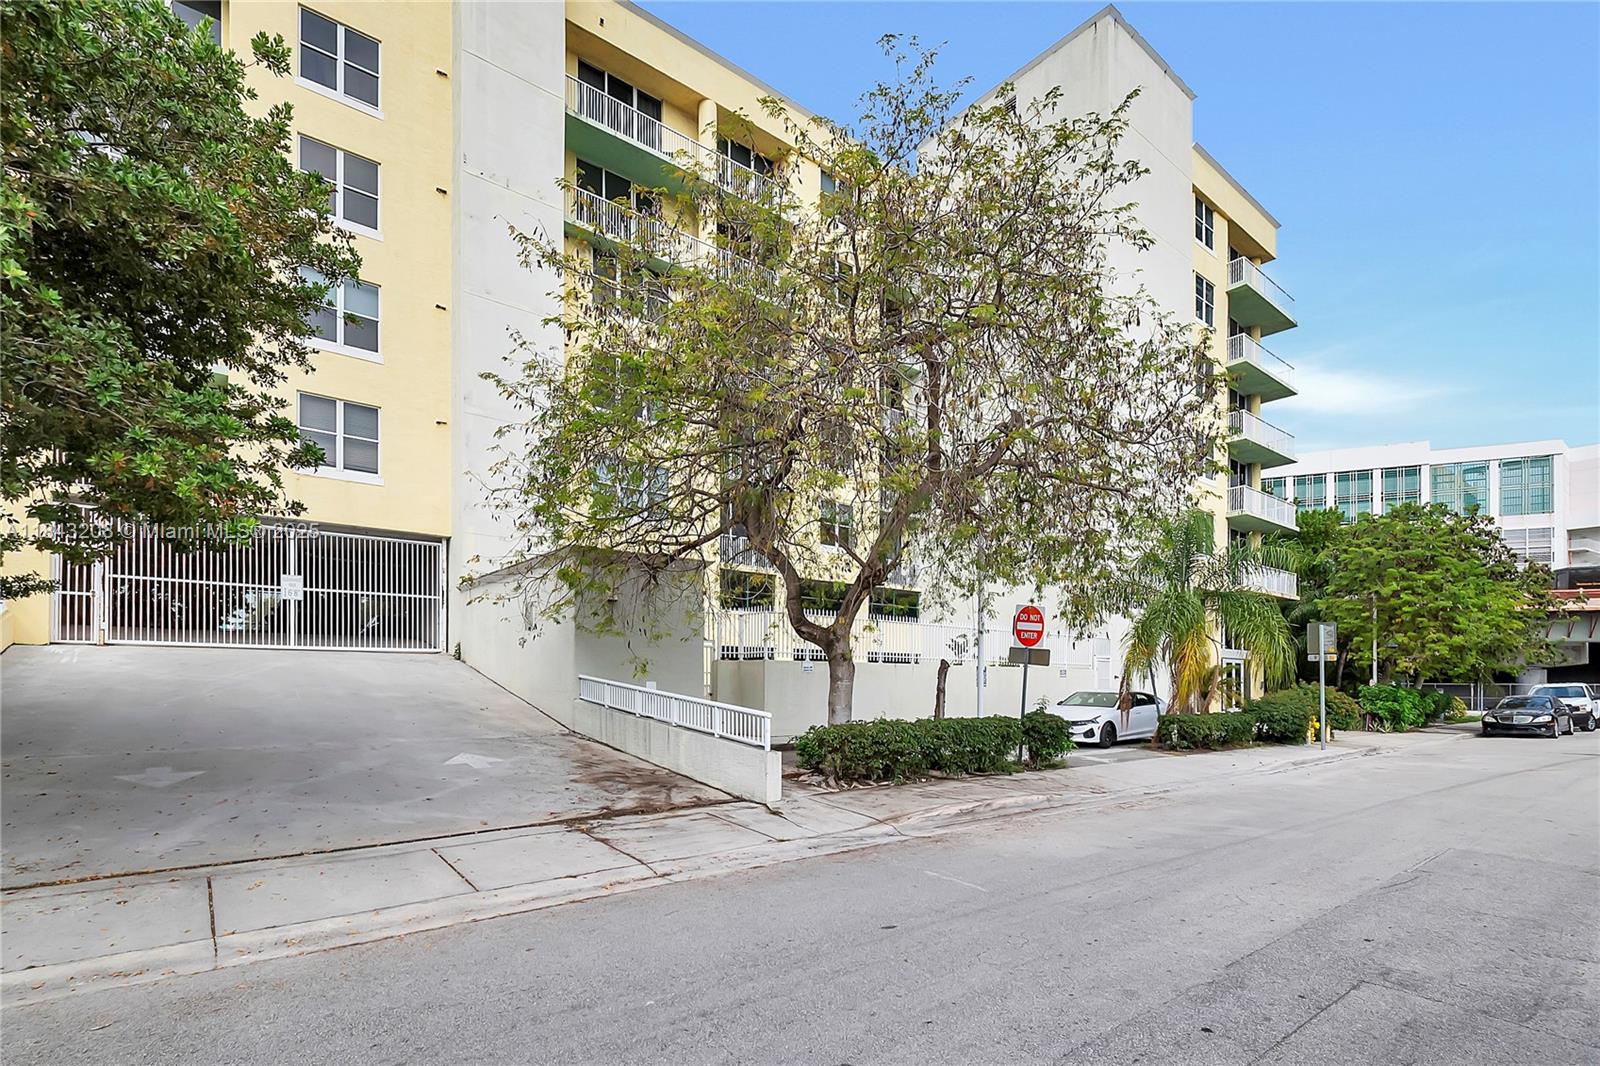
1350 NW 8th Ct # 5 Unit: B-5
SEE ALL PHOTOS
1350 NW 8th Ct # 5 Unit: B-5
Courtesy of BHHS EWM Realty
Leased

1350 NW 8th Ct # 5 Unit: B-5

1350 NW 8th Ct # 5 Unit: B-5, Miami, FL 33136

$2,100/month
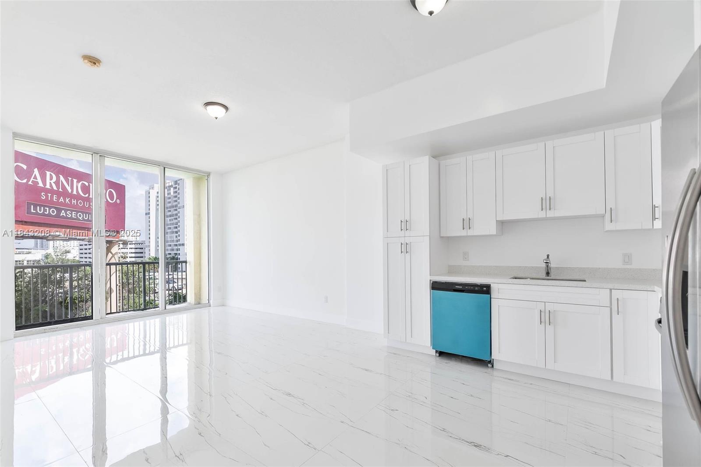
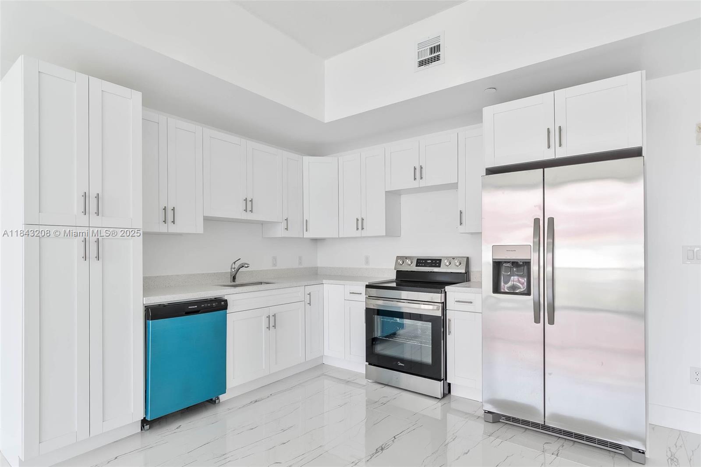
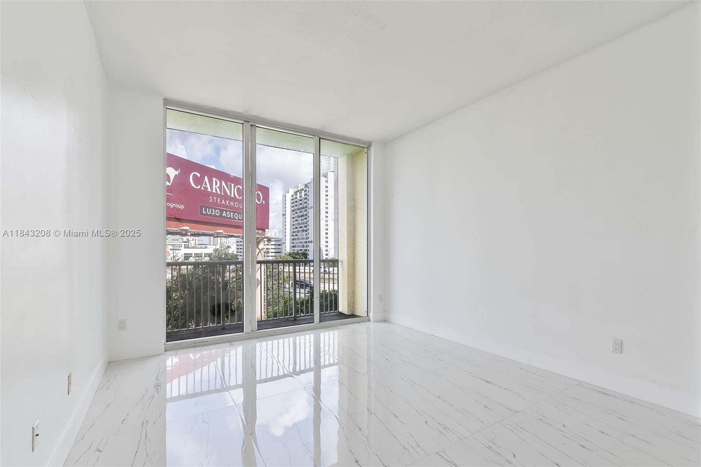
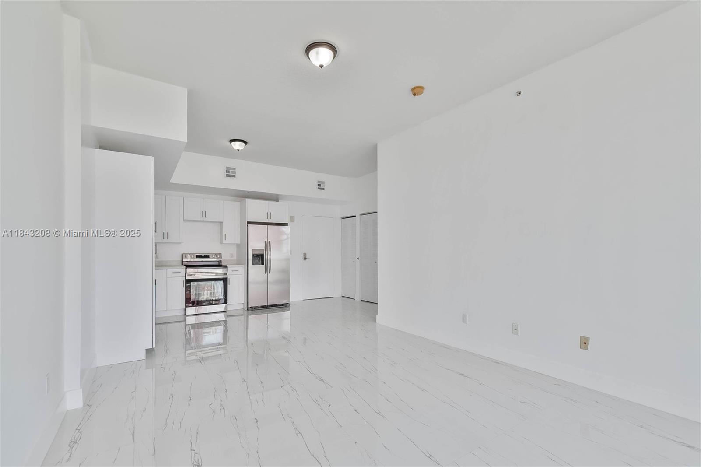
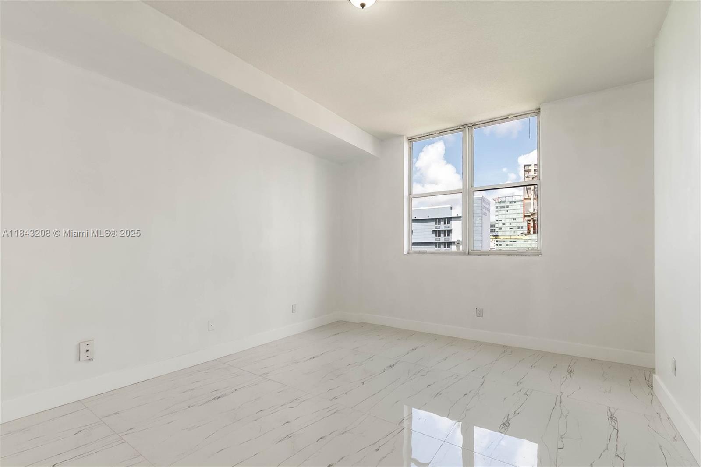
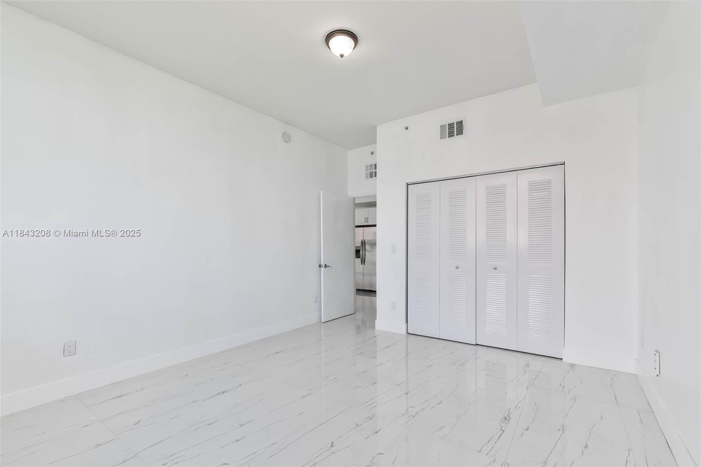
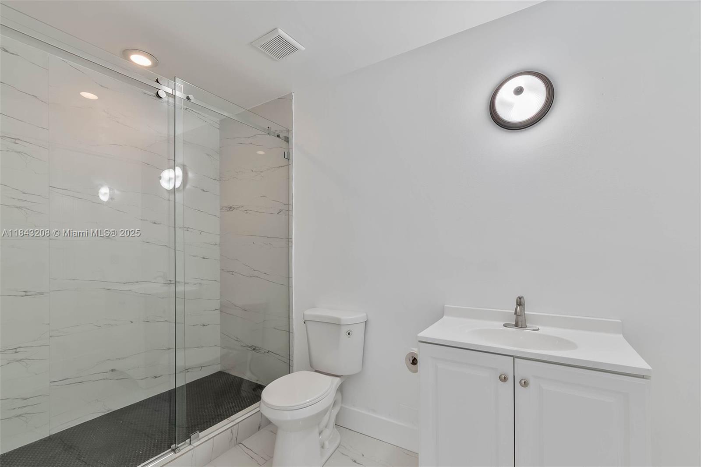
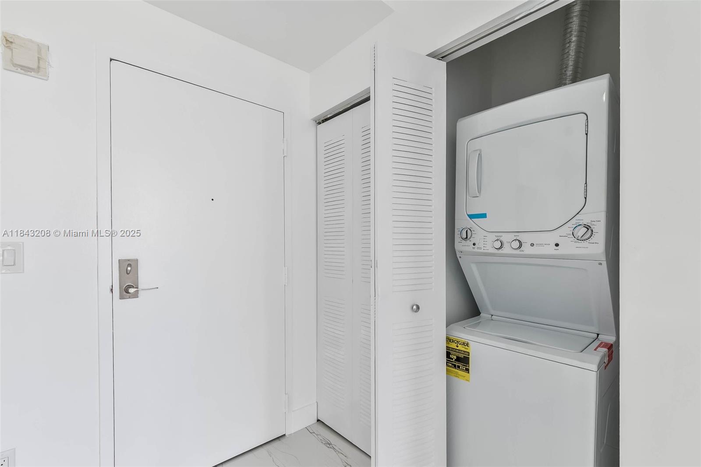
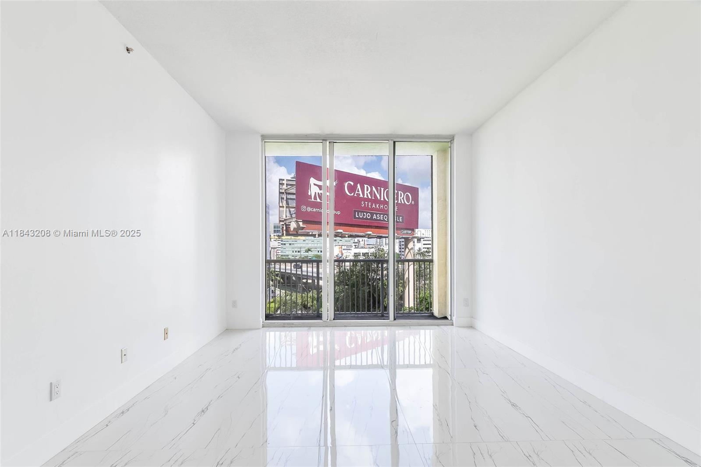
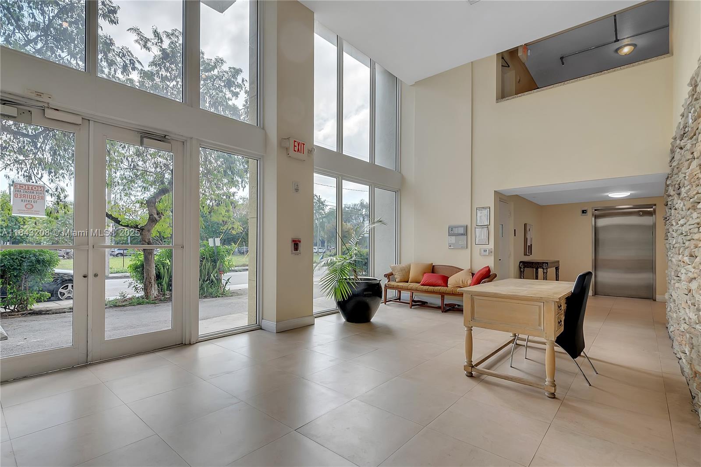
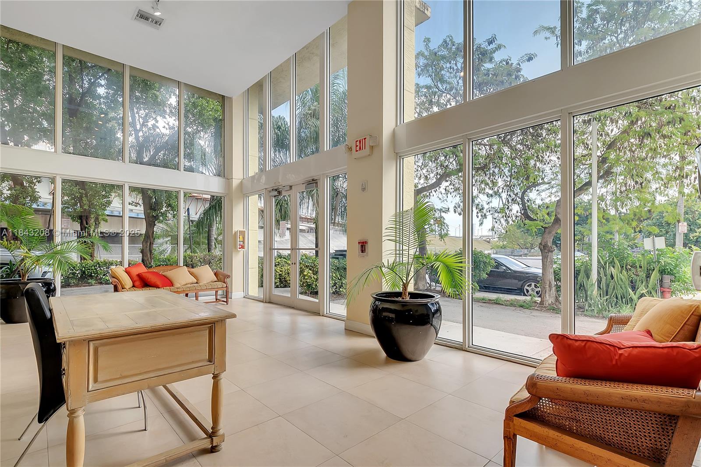
Welcome to your urban sanctuary in Miami's Health District! This spacious, fully remodeled 1 bd/1ba unit with volume ceilings features all new appls, in-unit W/D, and modern finishes. Enjoy a turnkey lifestyle in a prime location, just minutes from UM Miller School of Medicine. Holtz Children's Hospital, U Health, Jackson Memorial, Sylvester Comprehensive Cancer, Bascom Palmer Eye, transit, and downtown. Skip the laundromat - W/D in unit makes life easy. Plus, a designated parking space means no circling the block. Fully equipped and move-in ready - start enjoying the Miami vibe from day one!

1
bed

1
bath

737 Sq.Ft. LIVING AREA

Features & Amenities

Interior

  • total bedrooms1
  • Total bathroom1
  • full bathroom1
  • Flooring Tile
  • APPLIANCES Electric Water Heater, Dishwasher, Disposal, Dryer, Microwave, Electric Range, Refrigerator, Washer
  • other interior Features Fire Sprinklers, Volume Ceilings

Area & Lot

  • Status Leased
  • Date Leased February 16, 2026
  • Living Area737 Sq.Ft.
  • MLS® IDA11843208
  • TypeCondo
  • YEAR BUILT2007
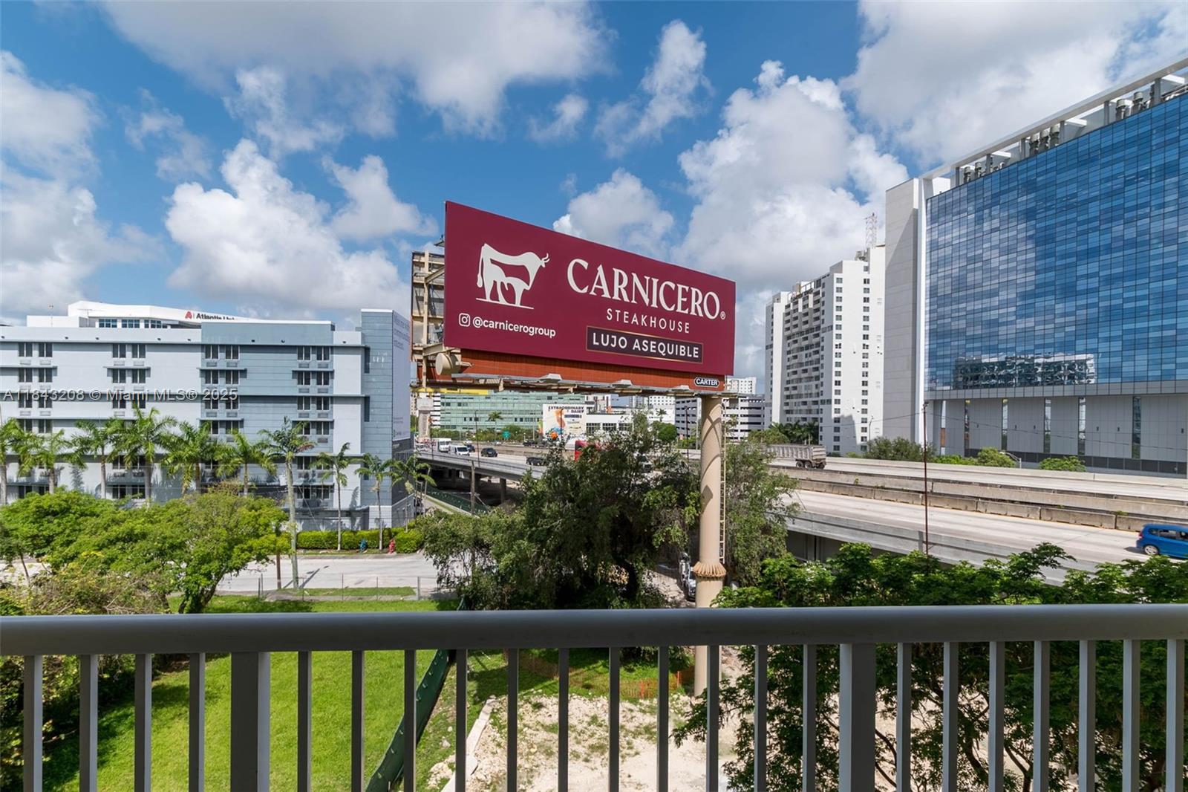
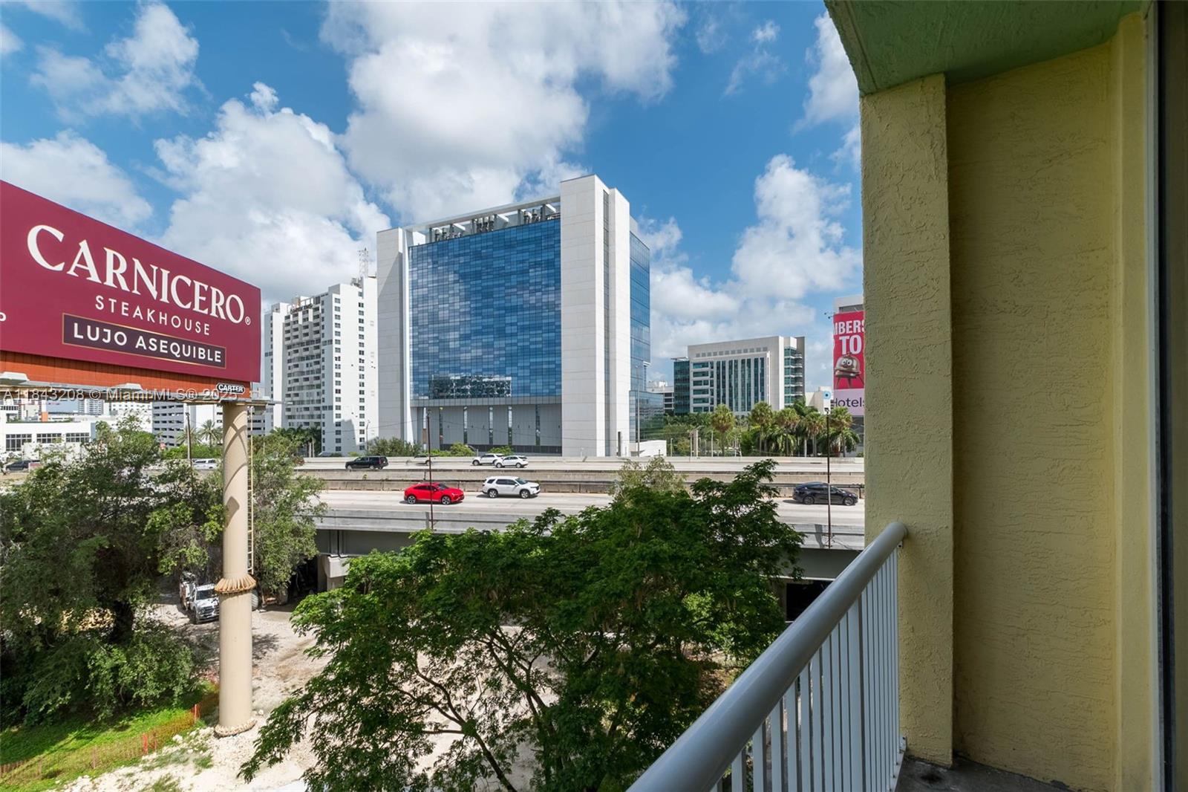
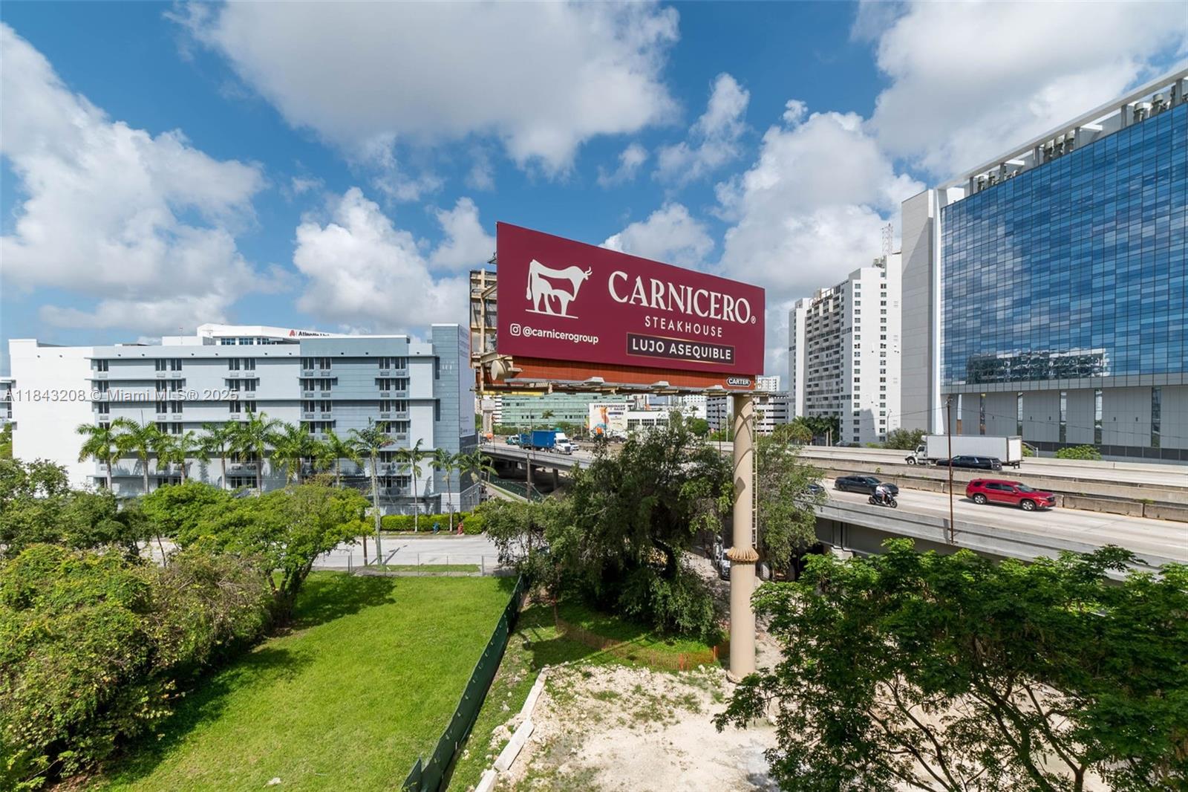
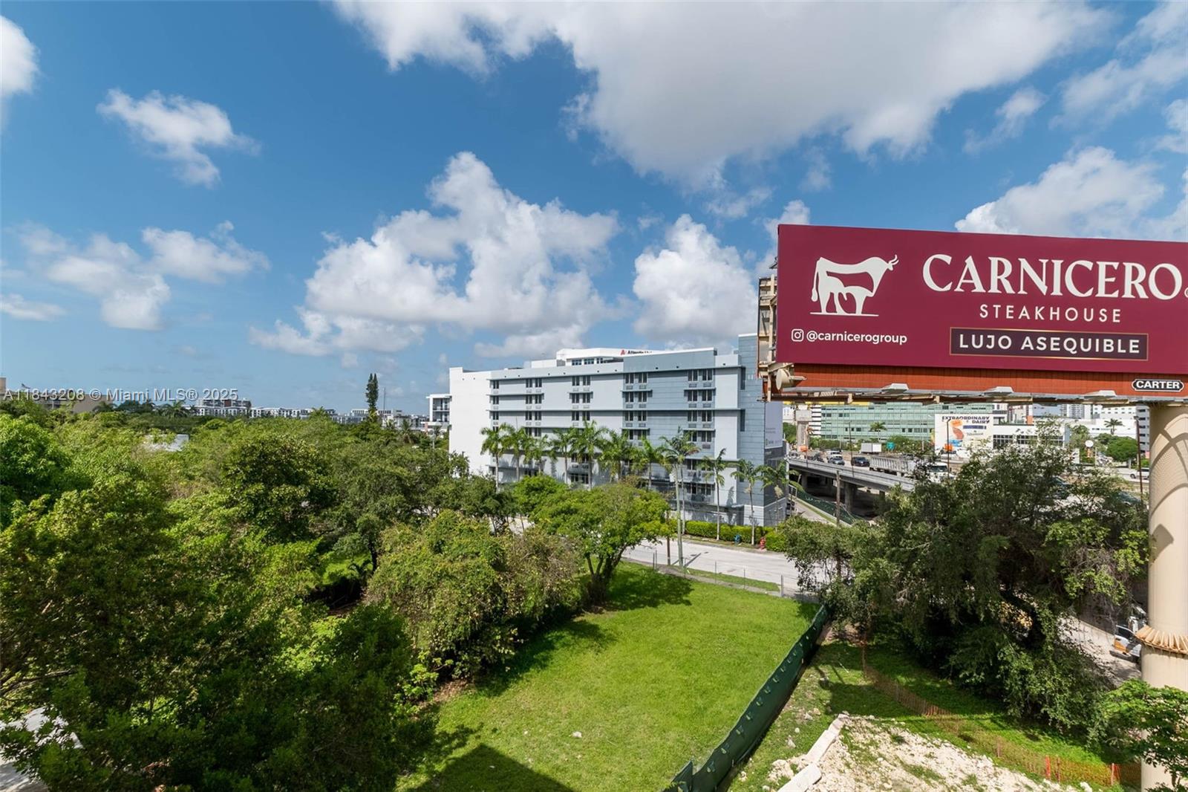

  • View DescriptionOther
  • Elementary SchoolDunbar
  • Middle SchoolCitrus Grove
  • High SchoolWashington; Brooker T

Exterior

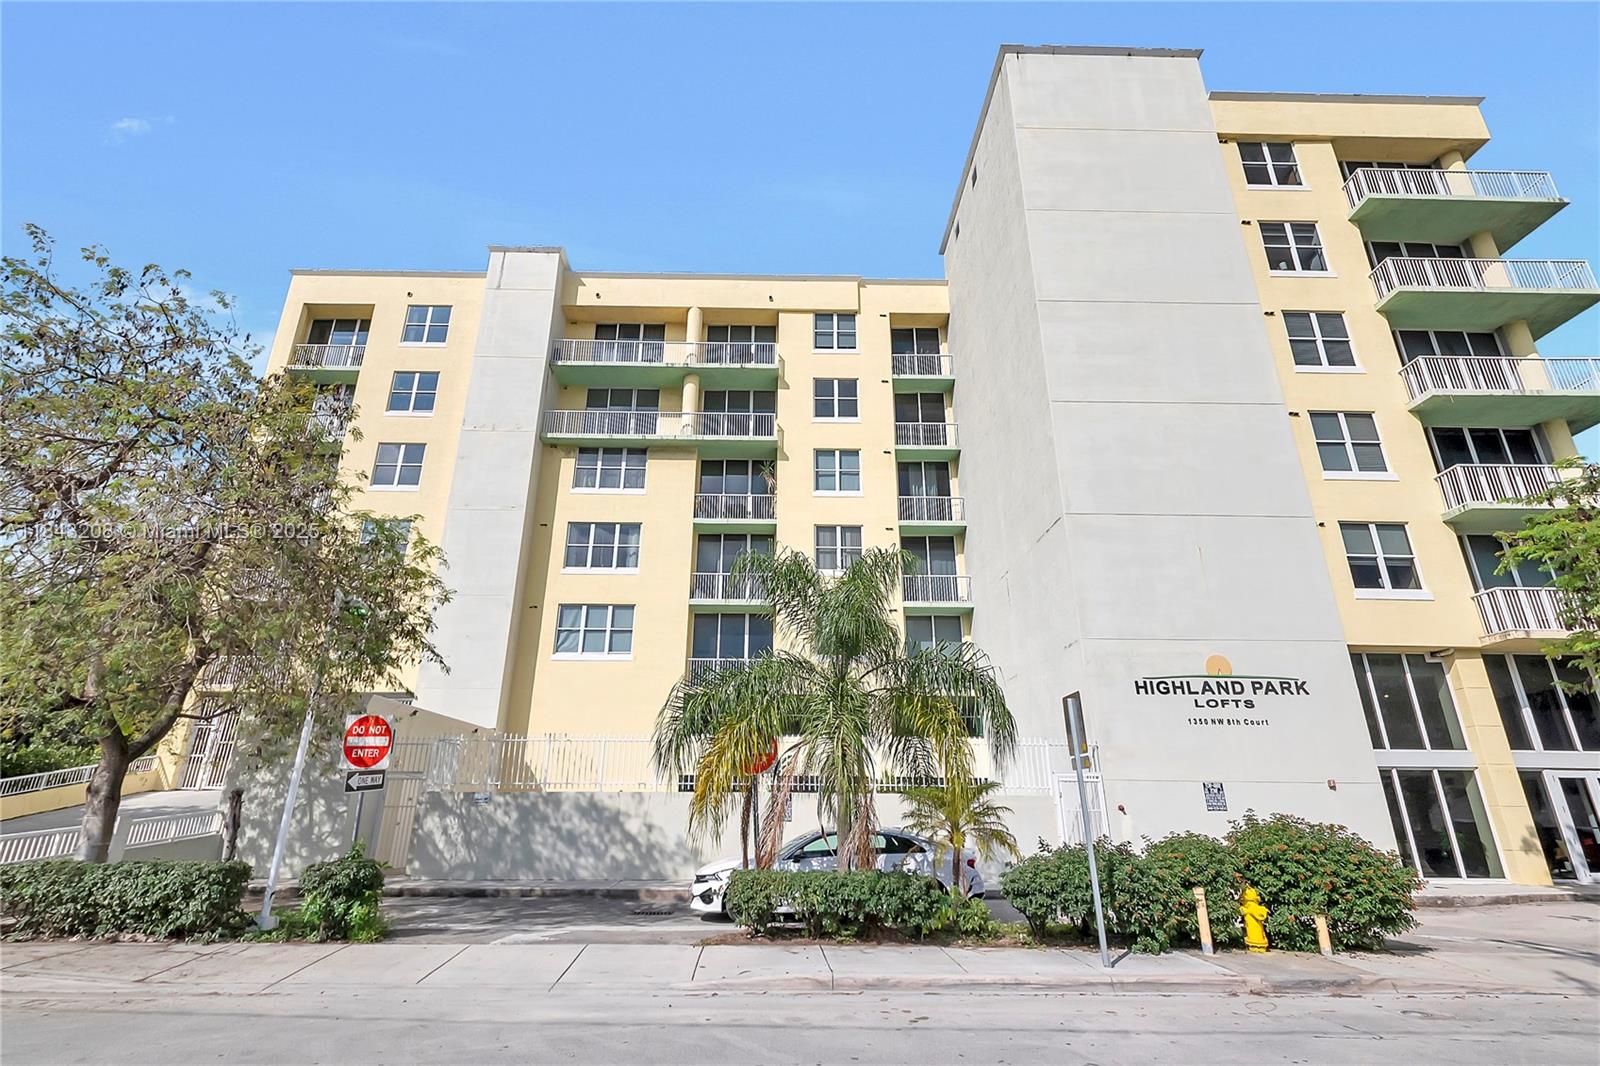
  • STORIES7
  • Garage Space1.0
  • water SourceMunicipal Water
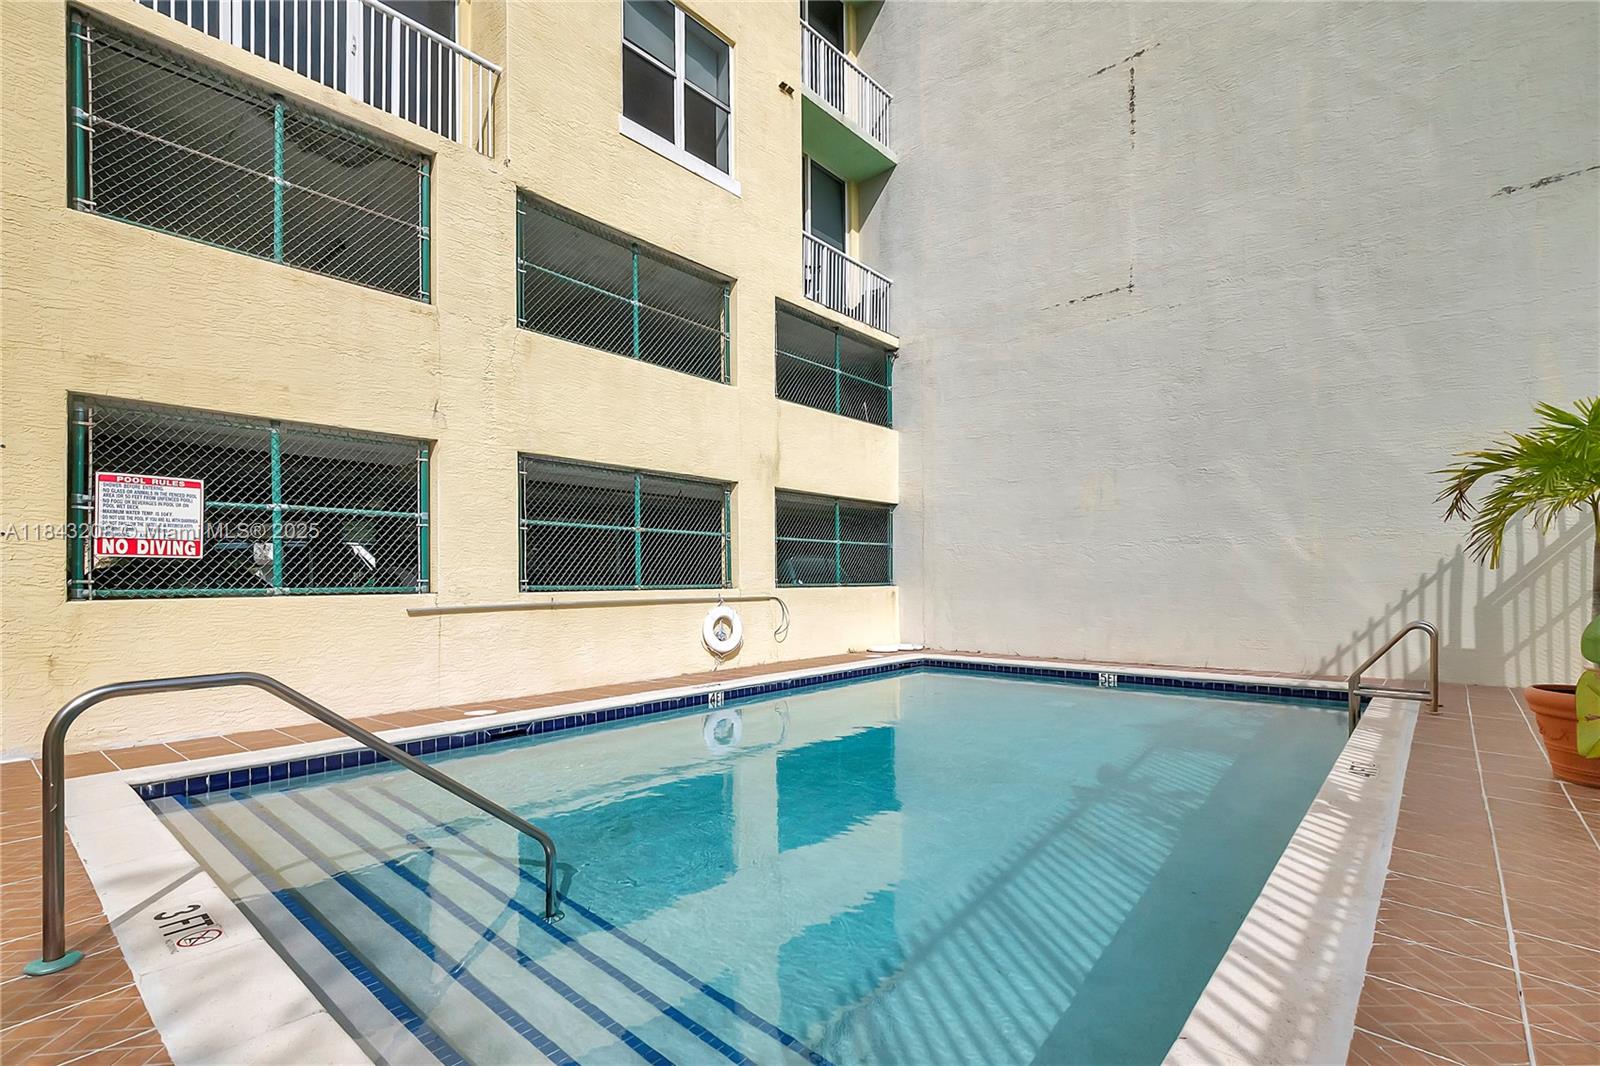
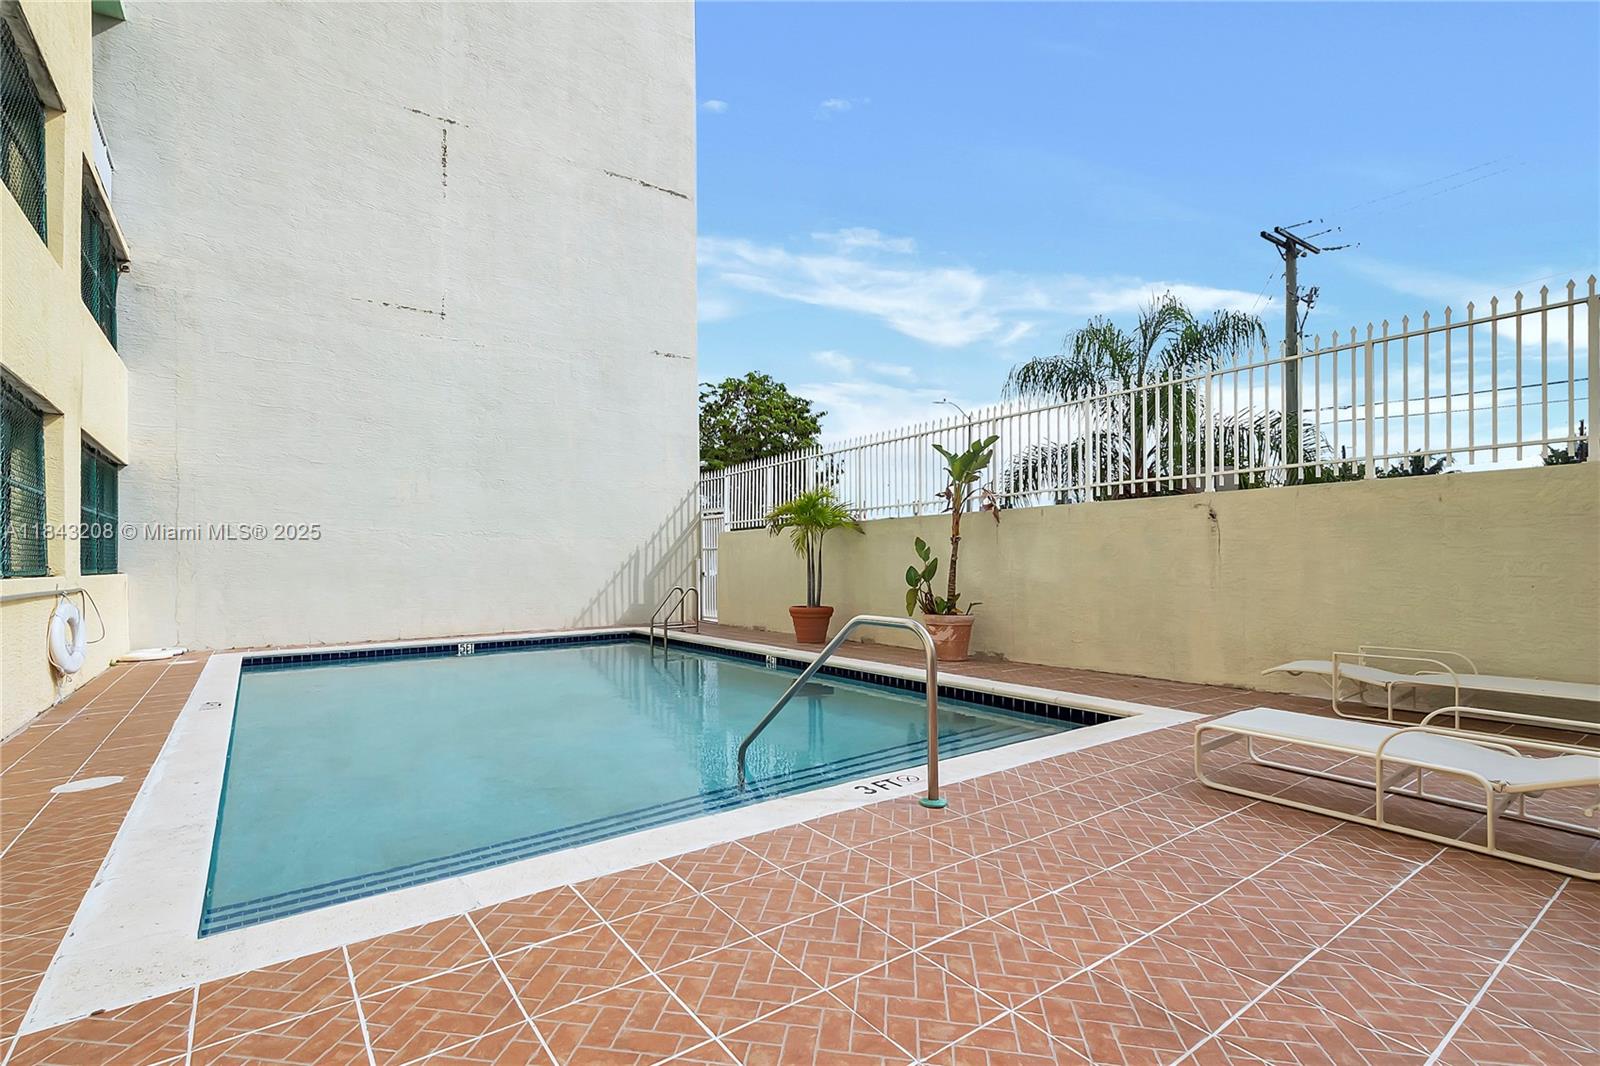
  • PoolIn Ground, Community
  • parking1 Space, Assigned, Limited Of Vehicle, No Rv/Boats, No Trucks/Trailers
  • HEAT TYPECentral, Electric
  • AIR CONDITIONINGCentral Air, Electric
  • sewerSewer
  • HOA AmenitiesCommunity Pool
  • security FeaturesFire Sprinklers, Smoke Detector, Key Card Entry
  • other exterior FeaturesOpen Balcony

Financial

  • Lease Price$2,100/mo
  • Lease Term 1 MONTH
  • Zoning 6106
View Virtual Tour

Work With Scott

Scott Shuffield understands that buying or selling a home is more than just a transaction. That's why he takes such great pride in the relationships he builds and works relentlessly to help buyers, sellers, landlords, and tenants achieve their real estate goals.

Follow Me on Instagram