1229 Coral Way
1229 Coral Way
1229 Coral Way
1229 Coral Way
1229 Coral Way
1229 Coral Way
1229 Coral Way
1229 Coral Way
1229 Coral Way
1229 Coral Way
1229 Coral Way
1229 Coral Way
1229 Coral Way
1229 Coral Way
1229 Coral Way
1229 Coral Way
1229 Coral Way
1229 Coral Way
1229 Coral Way
1229 Coral Way
1229 Coral Way
1229 Coral Way
1229 Coral Way
1229 Coral Way
1229 Coral Way
1229 Coral Way
1229 Coral Way
1229 Coral Way
1229 Coral Way
1229 Coral Way
1229 Coral Way
1229 Coral Way
1229 Coral Way
1229 Coral Way
1229 Coral Way
1229 Coral Way
1229 Coral Way
1229 Coral Way
1229 Coral Way
1229 Coral Way
1229 Coral Way
1229 Coral Way
1229 Coral Way
1229 Coral Way
1229 Coral Way
1229 Coral Way
1229 Coral Way
1229 Coral Way
1229 Coral Way
1229 Coral Way
1229 Coral Way
1229 Coral Way
1229 Coral Way
SEE ALL PHOTOS
1229 Coral Way
1229 Coral Way
1229 Coral Way
1229 Coral Way
1229 Coral Way
1229 Coral Way
1229 Coral Way
1229 Coral Way
1229 Coral Way
1229 Coral Way
1229 Coral Way
1229 Coral Way
1229 Coral Way
1229 Coral Way
1229 Coral Way
1229 Coral Way
1229 Coral Way
1229 Coral Way
1229 Coral Way
1229 Coral Way
1229 Coral Way
1229 Coral Way
1229 Coral Way
1229 Coral Way
1229 Coral Way
1229 Coral Way
1229 Coral Way
1229 Coral Way
1229 Coral Way
1229 Coral Way
1229 Coral Way
1229 Coral Way
1229 Coral Way
1229 Coral Way
1229 Coral Way
1229 Coral Way
1229 Coral Way
1229 Coral Way
1229 Coral Way
1229 Coral Way
1229 Coral Way
1229 Coral Way
1229 Coral Way
1229 Coral Way
1229 Coral Way
1229 Coral Way
1229 Coral Way
1229 Coral Way
1229 Coral Way
1229 Coral Way
1229 Coral Way
1229 Coral Way
1229 Coral Way
Courtesy of BHHS EWM Realty
Sold

1229 Coral Way

1229 Coral Way, Coral Gables, FL 33134

$5,810,000
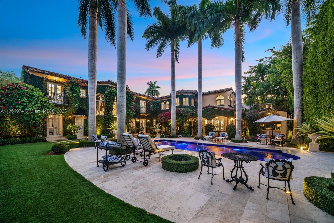
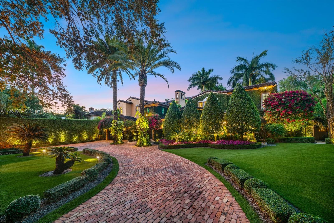
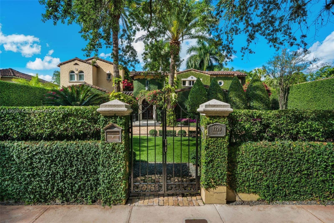
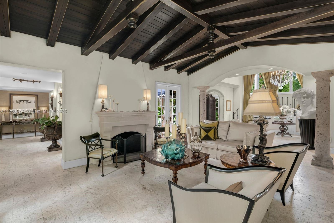
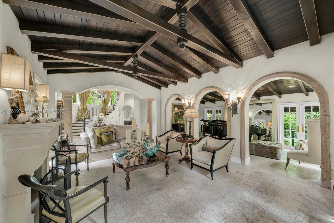
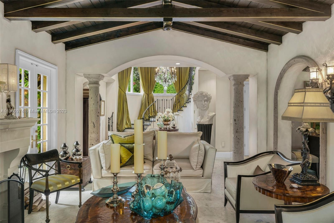
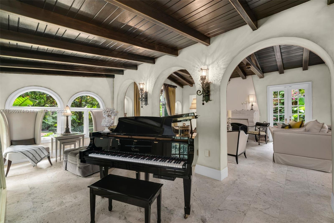
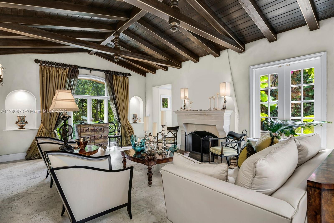
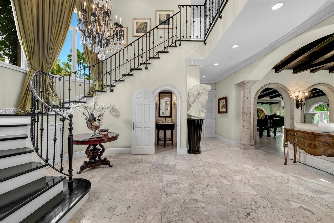
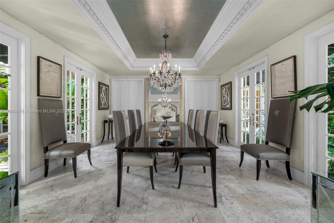
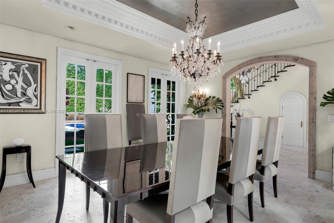
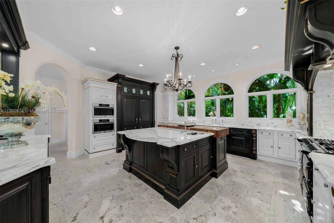
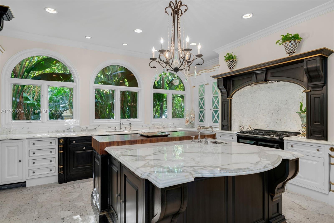
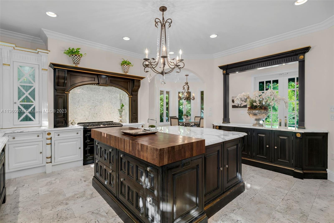
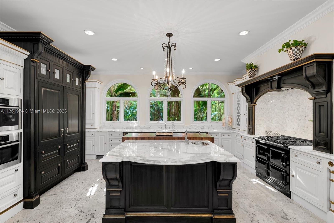
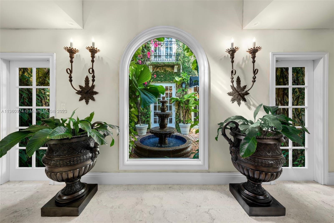
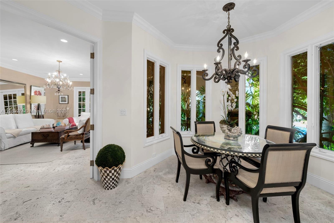
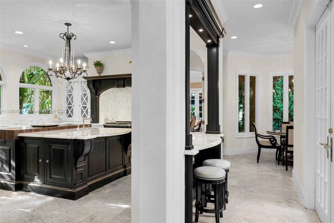
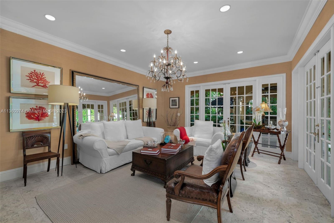
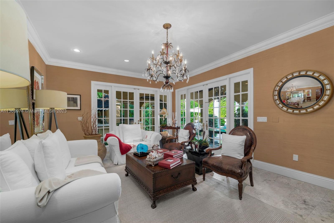
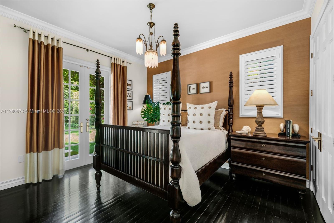
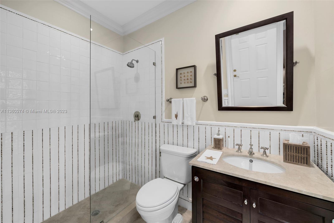
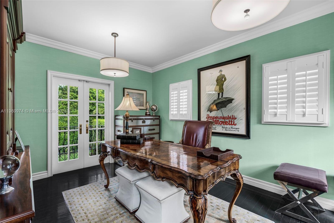
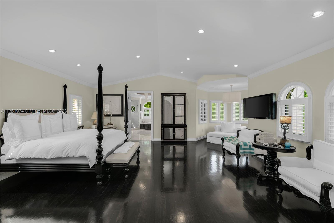
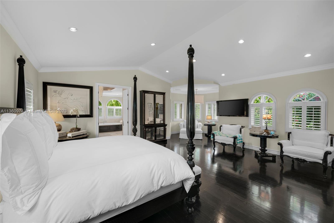
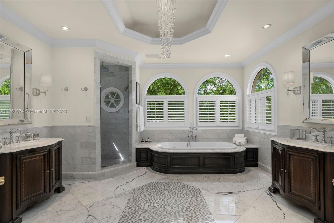
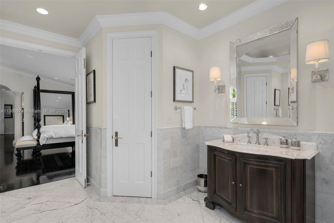
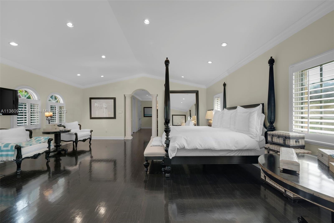
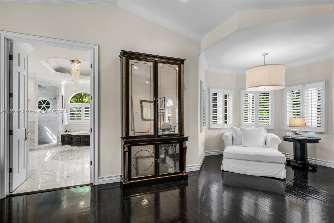
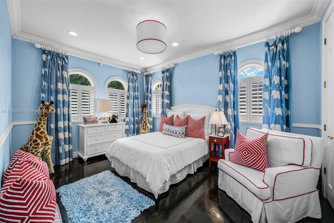
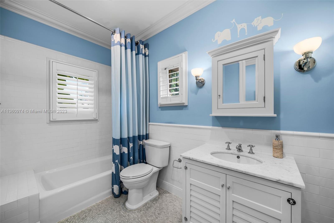
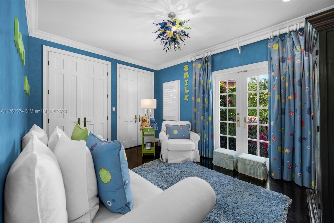
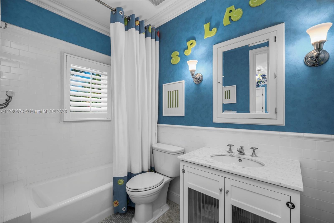
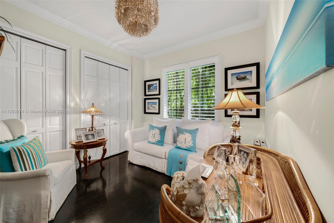

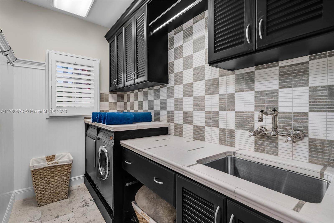
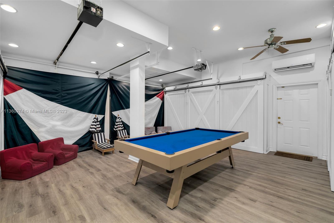
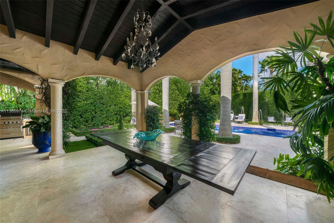
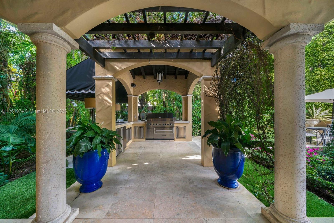
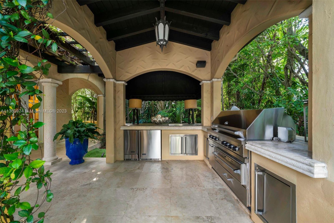
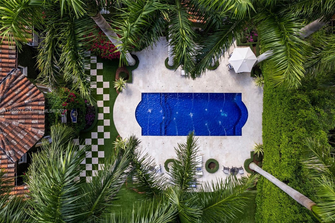
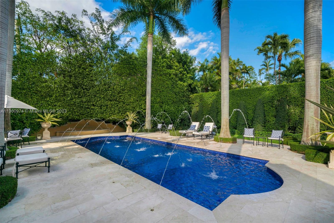
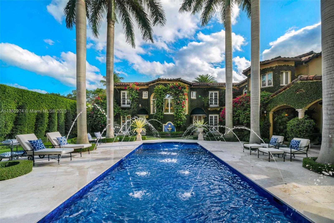
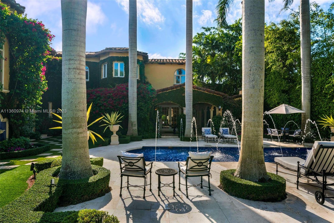
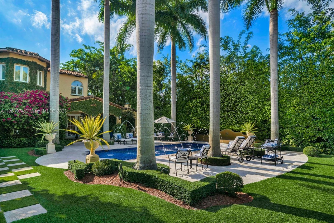
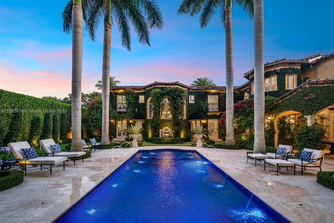
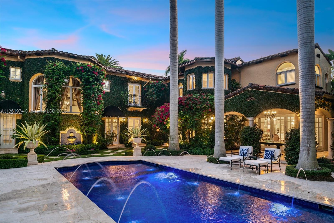
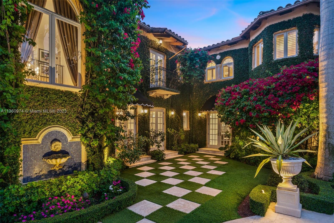
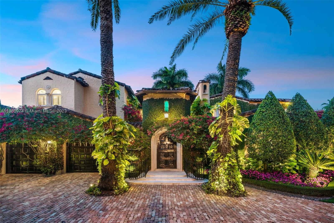
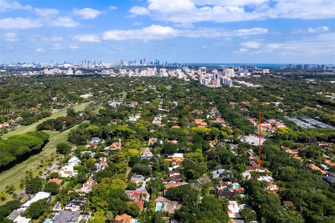
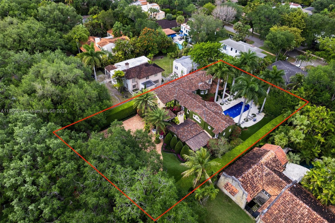
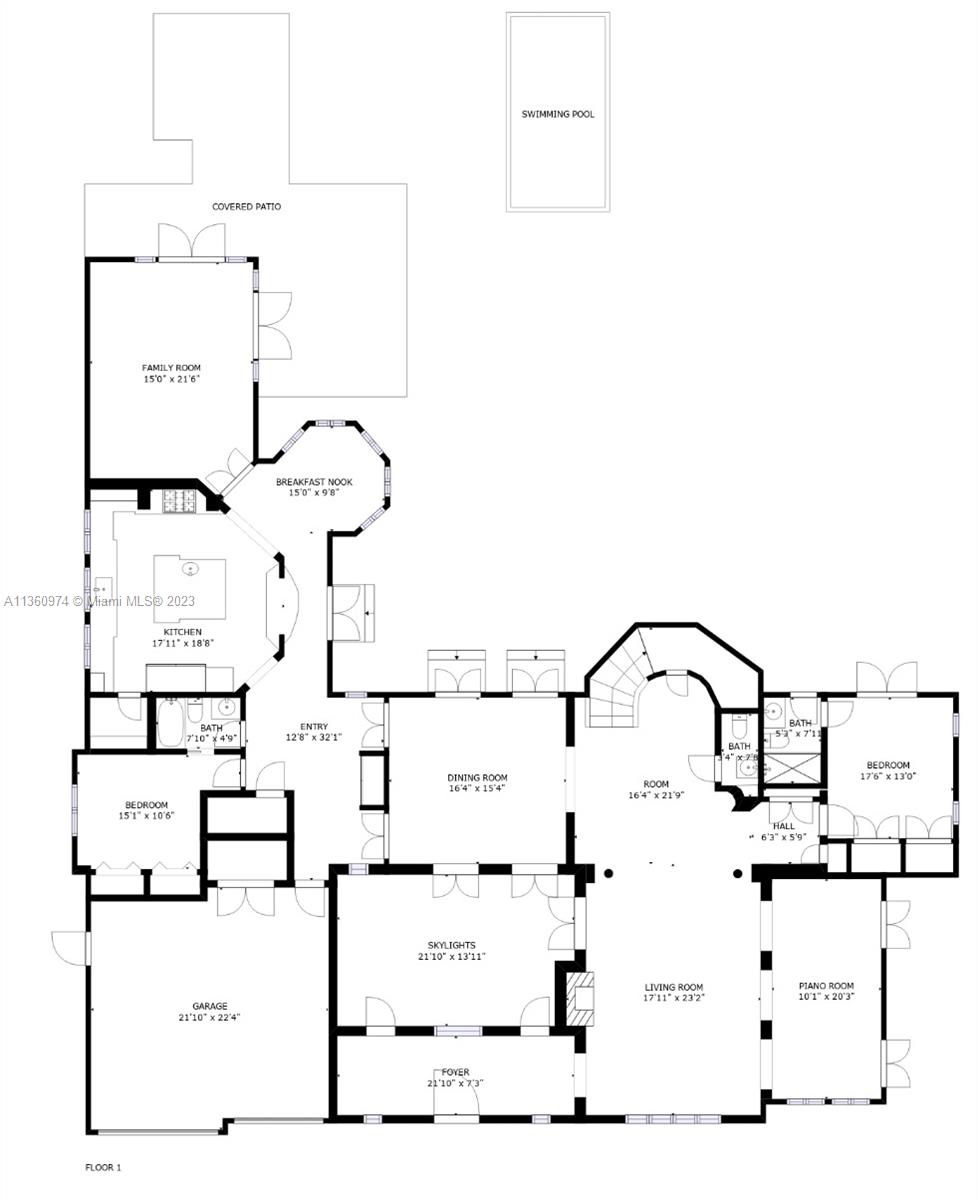
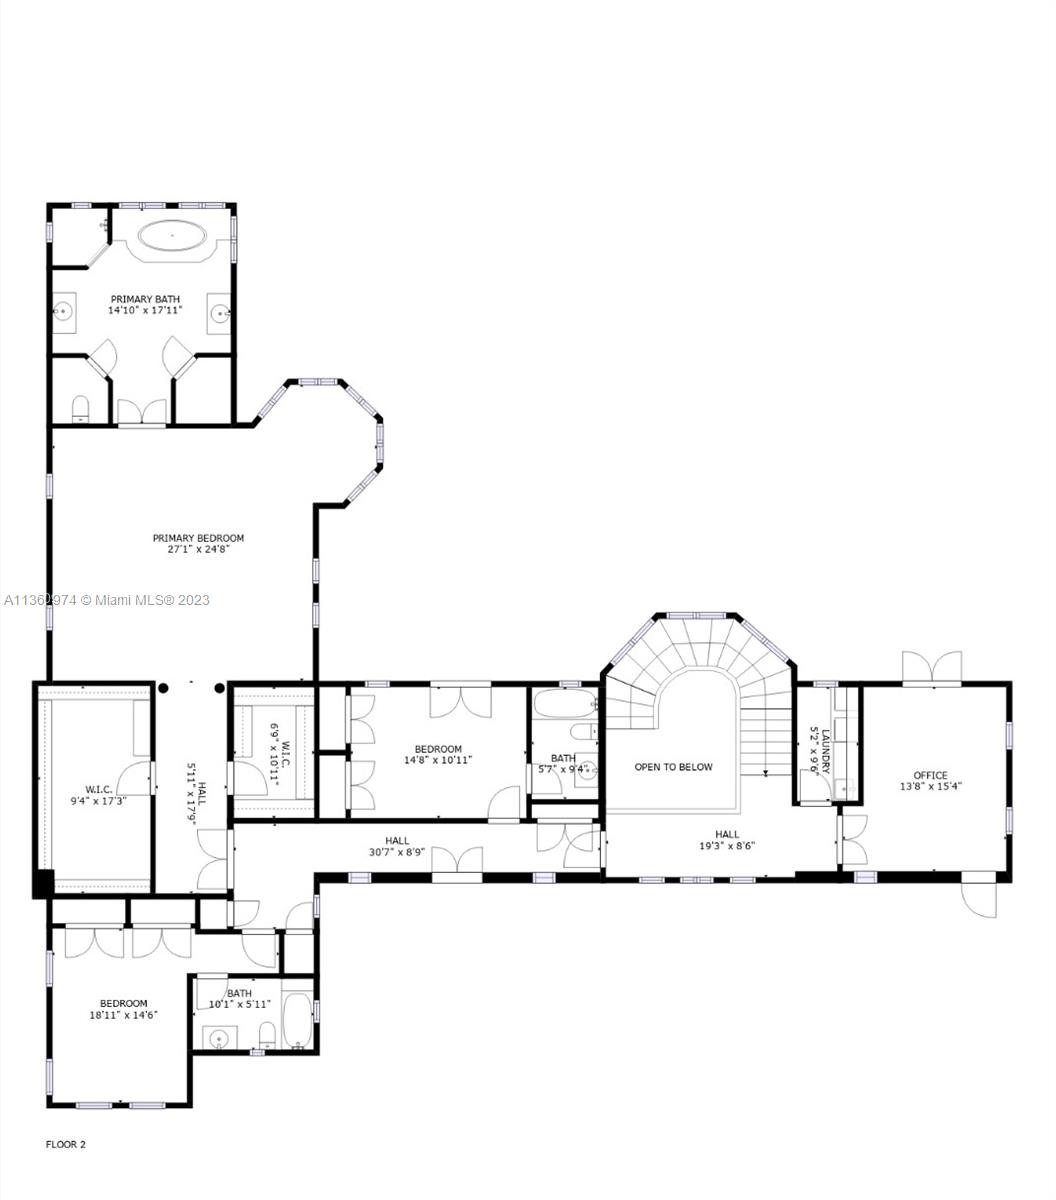
Palm Beach elegance meets historic Coral Way! With impressive architecture this walled & gated 5 BR/5.5 BA home sits on 18,020 SF lot surrounded by a 30' privacy hedge. This residence was effectively rebuilt in 2000, bringing it to 6,690 SF designed for entertaining. Enter via a foyer overlooking a courtyard & water fountain. A formal living rm w/impressive fireplace & wood-beamed ceilings sits adjacent to a piano rm, the dining rm leads to the Clive Christian kitchen w/marble & butcher block island, & top-of-the-line appliances. The family rm & 2 BRs are on the 1st floor, as well as a covered outdoor liv area, summer kitchen, mosaic pool, & turf & tile patio. Via a sweeping staircase, the 2nd floor is home to dedicated study, 2 BRs & Bas, & primary suite w/ custom closets & spa-like bath.

5
beds

6
baths

6,288 Sq.Ft. LIVING AREA

0.41 Acres lot

Features & Amenities

Interior

  • total bedrooms5
  • Total bathrooms6
  • full bathrooms5
  • half bathroom1
  • Flooring Marble, Tile, Wood
  • Fireplace Fireplace
  • APPLIANCES Dishwasher, Disposal, Dryer, Electric Water Heater, Gas Range, Refrigerator, Wall Oven, Washer
  • other interior Features First Floor Entry, Built-in Features, Closet Cabinetry, Cooking Island, Entrance Foyer, French Doors, Pantry, Walk-In Closet(s), Den/Library/Office, Family Room

Area & Lot

  • Status Sold
  • Date Sold January 4, 2024
  • Living Area6,288 Sq.Ft.
  • Total Area7,241 Sq.Ft.
  • Lot Area0.41 Acres
  • MLS® IDA11360974
  • TypeResidential
  • YEAR BUILT2000
  • Architecture StylesDetached, Two Story
  • View DescriptionGarden
  • Elementary SchoolCoral Gables
  • Middle SchoolPonce De Leon
  • High SchoolCoral Gables

Exterior

  • Garage Space2.0
  • water SourceMunicipal Water
  • PoolOther
  • roofBarrel Roof
  • lot features1/4 To Less Than 1/2 Acre Lot
  • parkingCircular Driveway
  • HEAT TYPECentral
  • AIR CONDITIONINGCentral Air
  • sewerPublic Sewer
  • other exterior FeaturesBarbeque, Built-In Grill, Lighting, Open Balcony

Financial

  • Sales Price$5,810,000
  • Real Estate Tax $34,978/yr
  • Zoning 0100
View Virtual Tour

Work With Scott

Scott Shuffield understands that buying or selling a home is more than just a transaction. That's why he takes such great pride in the relationships he builds and works relentlessly to help buyers, sellers, landlords, and tenants achieve their real estate goals.

Follow Me on Instagram